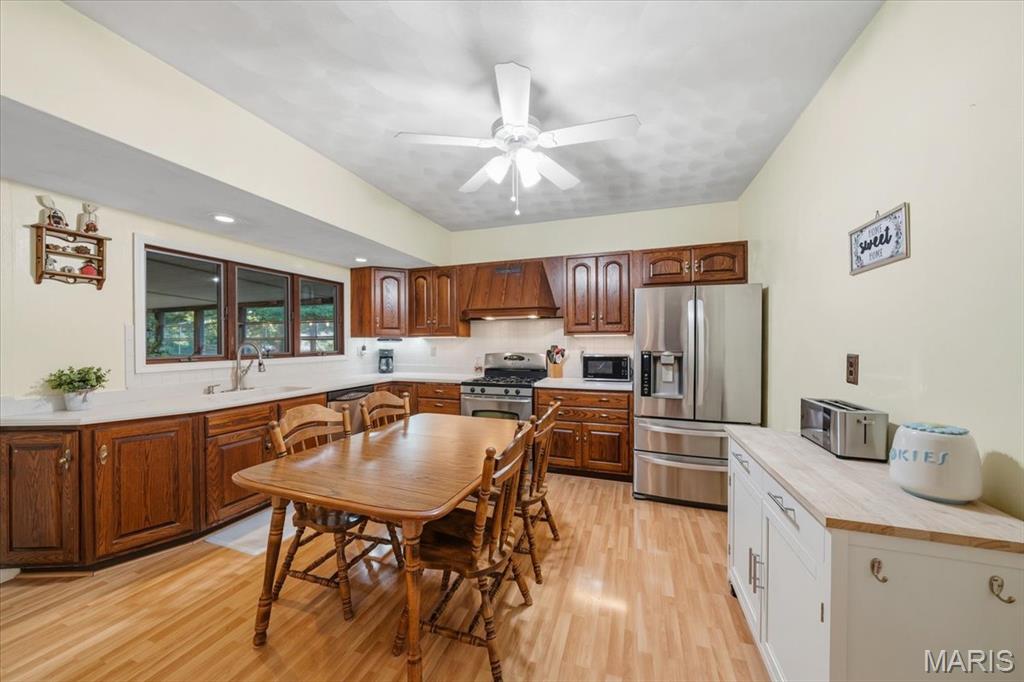
Property photo 1
Property photo 2
Property photo 3
Property photo 4
Property photo 5
5 Beds
4 Baths
3,340 sqft

$294,900

8012 W Main Street, Belleville IL, 62223

Price per sqft$88.29
Built in1921
Property size3,340 sqft
Property typeResidential
Courtesy of 360 Prime Realty Group, LLC, Brad Westcott Listing Contact: 618-307-9959

Overview

Active

Listed Sep 19, 2026

Updated 29h ago

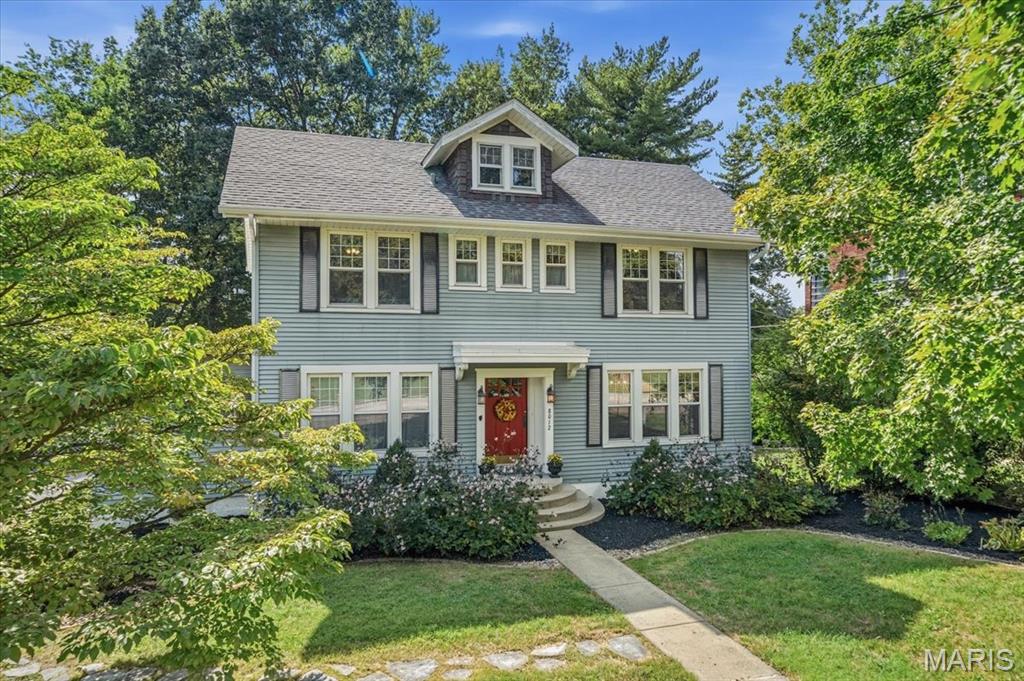
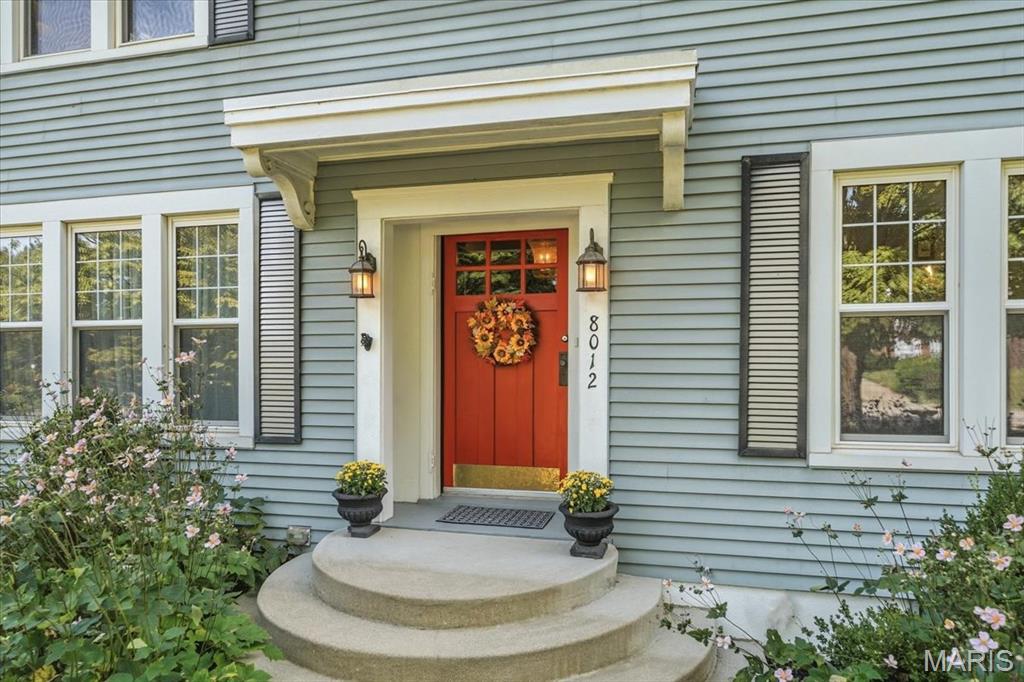
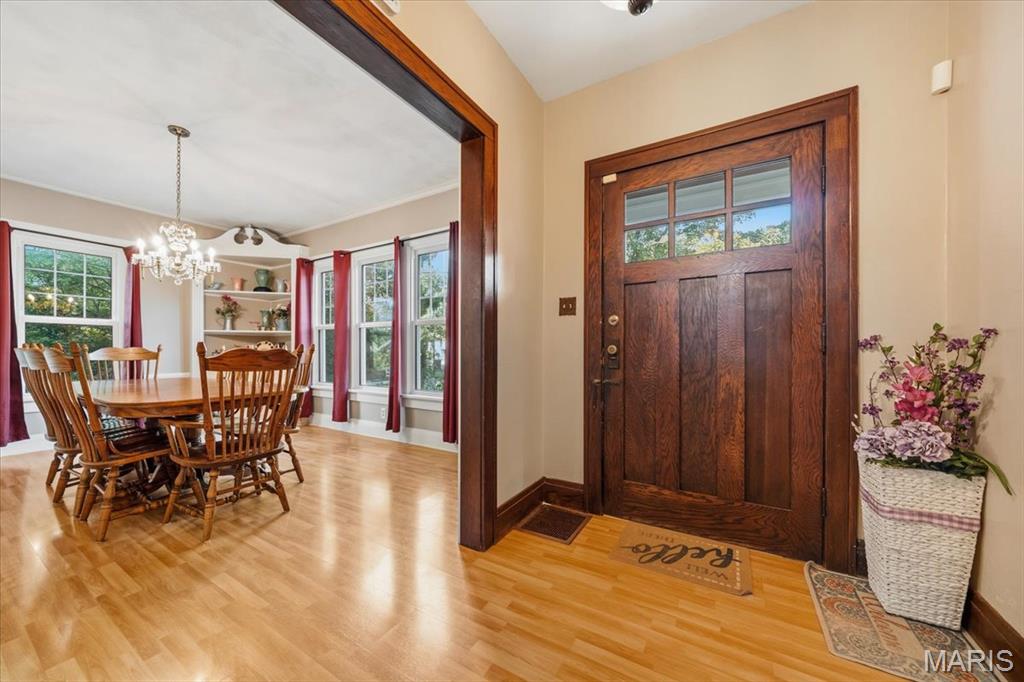
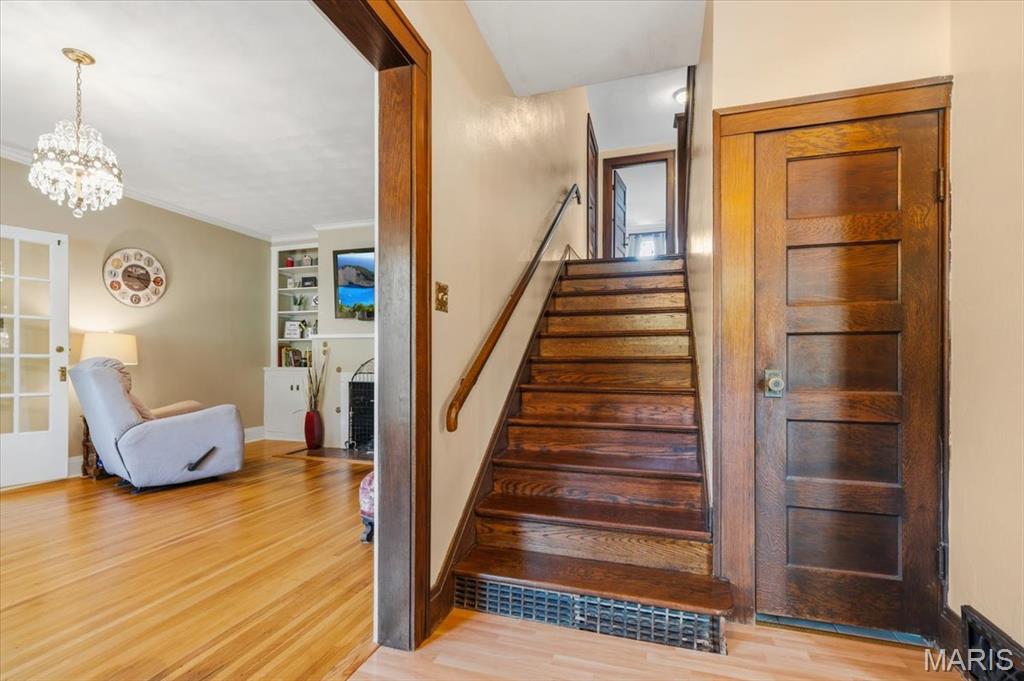
Step inside this beautifully maintained home and discover the perfect blend of timeless charm and thoughtful updates. From the impressive ceiling height and generously sized rooms to the extensive original millwork, built-in features, and handsome six-panel doors, the character of this home is evident throughout. The interior offers a comfortable, natural flow with plenty of space for everyday living and entertaining. The refreshed kitchen features stainless steel appliances and connects effortlessly to a stunning three-season room, a bright, inviting space that is sure to become a favorite spot for relaxing, dining, or enjoying the outdoors from the comfort of home. With five bedrooms, including a spacious primary suite, there is room for everyone. Updated bathrooms, versatile living spaces, calming neutral finishes, oversized bedrooms, and abundant closet space add both style and practicality. And the outdoor amenities are just as impressive! The fenced backyard is designed for fun and entertaining, featuring a large deck, above-ground swimming pool, (New pool pump, sand filter, and Frog system in 2020 & NEW pool liner, wall cove, and liner pad installation in 2024, and new cover in 2026) and an expansive shed with a second-level kids' clubhouse. Inside, you'll also find a playroom loft and additional attic storage for all those extras that need a home. Abundant storage in the basement and in the attic. The attached two-car garage has a newer concrete floor, while the home also benefits from a newer roof and newer windows. With its generous proportions, character-filled details, numerous updates, and incredible indoor and outdoor spaces, this home offers a rare combination of charm, functionality, and modern-day convenience. HOME HAS ALREADY PASSED OCCUPANCY INSPECTION! Come see everything this special property has to offer!

$1,962/mo

Est. mortgage payment based on a $294,900 home price.

All estimates are provided by Luxury Presence for informational purposes only. Actual amounts may vary.

Additional information

MLS® ID
26059194

Interior Features

Bedrooms
5
Bathrooms
4
Fireplace
Yes
Cooling
Yes
Heating
Yes
Basement
Yes

Exterior Features

Lot Size
0.45 Acres

Other Property Details

Taxes
$6,282
Tax Frequency
Annually
Garage
Yes
Pool
Yes
55+/Senior Community
No

Listings courtesy of MARIS MLS as distributed by MLS GRID

All information deemed reliable but not guaranteed and should be independently verified. All properties are subject to prior sale, change or withdrawal. Neither listing broker(s) nor Keaira Anderson shall be responsible for any typographical errors, misinformation, misprints and shall be held totally harmless. Properties displayed may be listed or sold by various participants in the MLS.

Based on information submitted to the MLS GRID as of 4:25 AM UTC on 10/9/2026. All data is obtained from various sources and may not have been verified by broker or MLS GRID. Supplied Open House Information is subject to change without notice. All information should be independently reviewed and verified for accuracy. Properties may or may not be listed by the office/agent presenting the information.

©2026 MARIS MLS . All rights reserved.

DMCA Notice


Powered by Luxury Presence