Property photo 1
Property photo 2
Property photo 3
Property photo 4
Property photo 5
3 Beds
3 Baths
2,410 sqft

$400,000

1353 Apple Valley Drive, O Fallon MO, 63366

Price per sqft$165.98
Built in1996
Property size2,410 sqft
Property typeResidential
Courtesy of EXP Realty, LLC, Mark & Neil Gellman Listing Contact: 866-224-1761

Overview

Coming soon

Listed Oct 9, 2026

Updated 30h ago

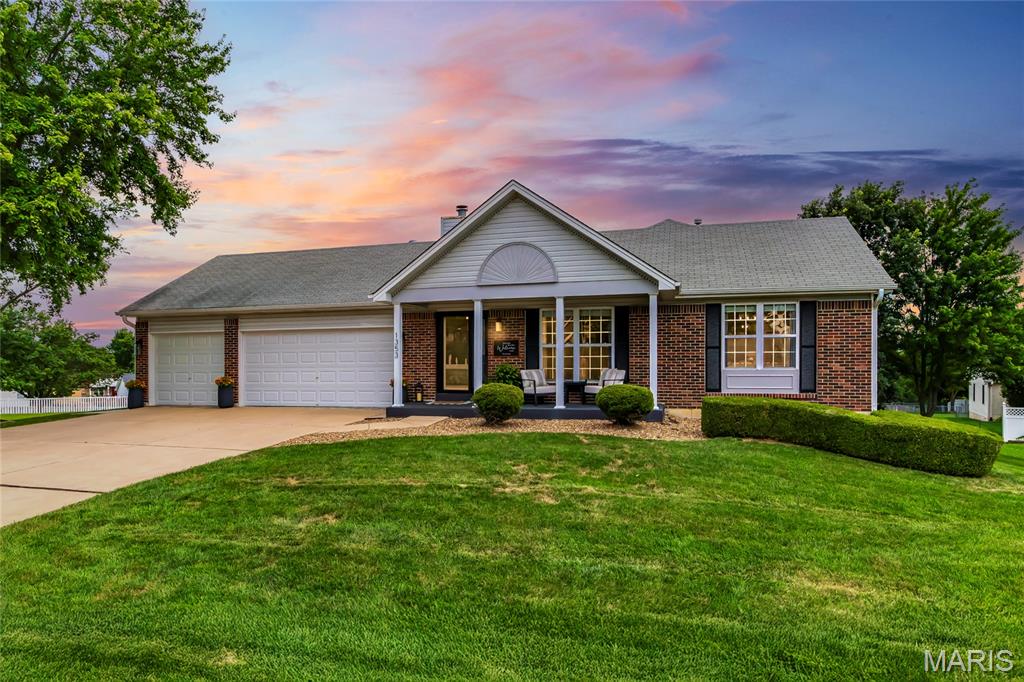
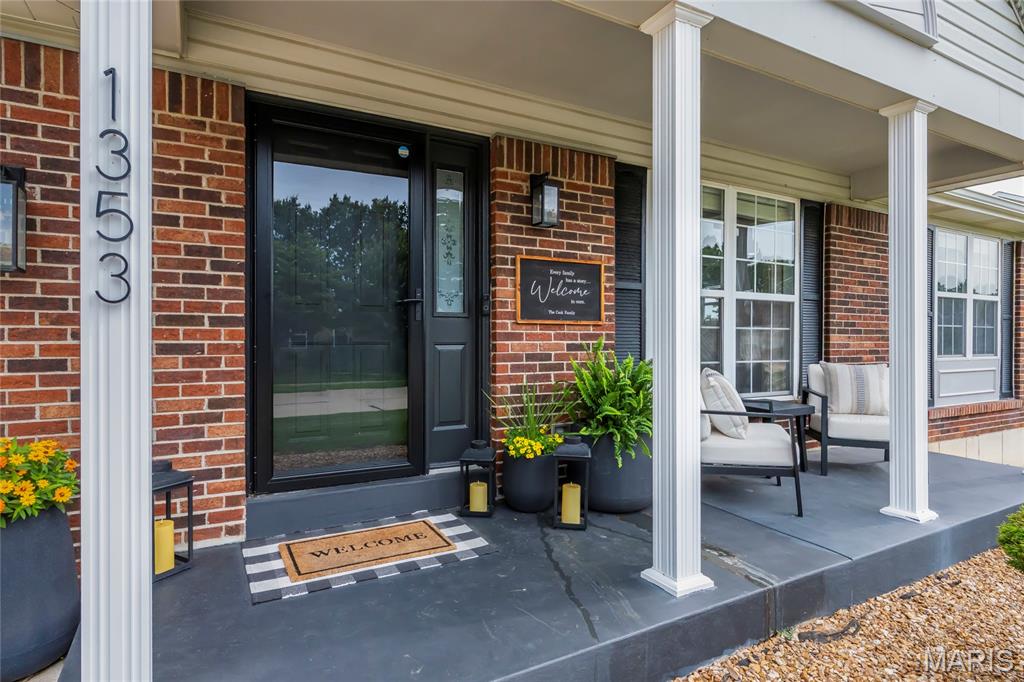
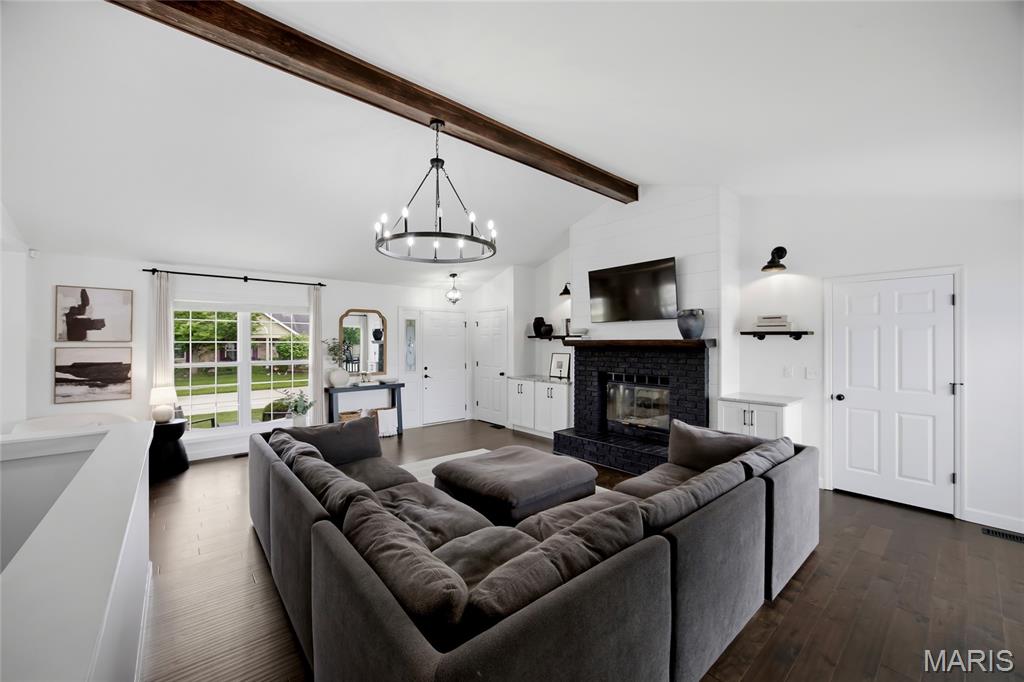
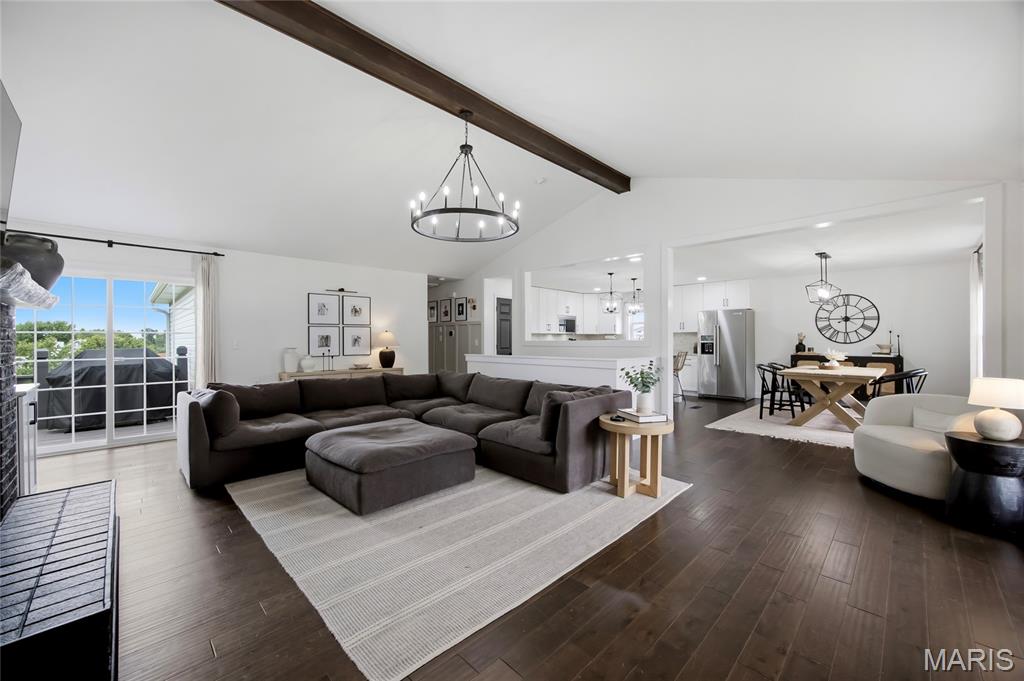
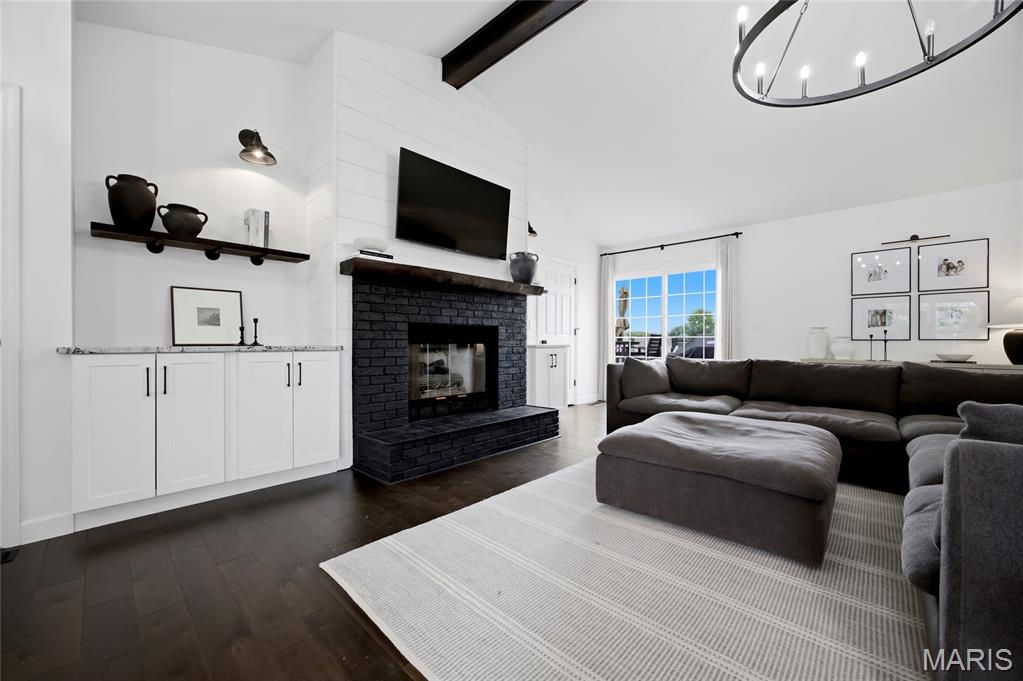
Welcome to 1353 Apple Valley Drive! This beautifully updated ranch offers 1,560 square feet of main-level living plus a finished lower level, providing more than 2,400 square feet of finished living space. An oversized three-car garage, manicured landscaping, and exceptional curb appeal make a stunning first impression. The spacious eat-in kitchen features granite countertops, a large center island with seating, white shaker cabinetry, and stainless steel appliances. The kitchen flows seamlessly into the vaulted great room, where rustic wood beams, a shiplap-wrapped brick fireplace, and custom built-in cabinetry create a warm yet sophisticated gathering space. A bright dining area completes the open-concept layout, making it ideal for everyday living and entertaining. Two generously sized secondary bedrooms share an updated full bath featuring stylish finishes, black hardware, and a beautifully tiled tub/shower surround. The luxurious primary suite is a true retreat, offering a spa-inspired ensuite with a freestanding soaking tub, glass-enclosed tiled shower, dual-sink vanity, and an expansive walk-in closet. The finished lower level provides outstanding additional living space, including a spacious recreation/family room, a beautifully appointed dry bar with custom cabinetry and a beverage refrigerator, and a stylishly updated half bath, a perfect area for entertaining or relaxing. Thoughtfully updated with high-end finishes and truly move-in ready, this exceptional home offers the perfect blend of style, comfort, and functionality.

$2,661/mo

Est. mortgage payment based on a $400,000 home price.

All estimates are provided by Luxury Presence for informational purposes only. Actual amounts may vary.

Additional information

MLS® ID
26056682

Interior Features

Bedrooms
3
Bathrooms
3
Fireplace
Yes
Cooling
Yes
Heating
Yes
Basement
Yes

Exterior Features

Lot Size
0.23 Acres

Other Property Details

Taxes
$4,278
Tax Frequency
Annually
Association Fee Frequency
Yearly
Garage
Yes

Listings courtesy of MARIS MLS as distributed by MLS GRID

All information deemed reliable but not guaranteed and should be independently verified. All properties are subject to prior sale, change or withdrawal. Neither listing broker(s) nor Keaira Anderson shall be responsible for any typographical errors, misinformation, misprints and shall be held totally harmless. Properties displayed may be listed or sold by various participants in the MLS.

Based on information submitted to the MLS GRID as of 3:44 AM UTC on 10/10/2026. All data is obtained from various sources and may not have been verified by broker or MLS GRID. Supplied Open House Information is subject to change without notice. All information should be independently reviewed and verified for accuracy. Properties may or may not be listed by the office/agent presenting the information.

©2026 MARIS MLS . All rights reserved.

DMCA Notice


Powered by Luxury Presence