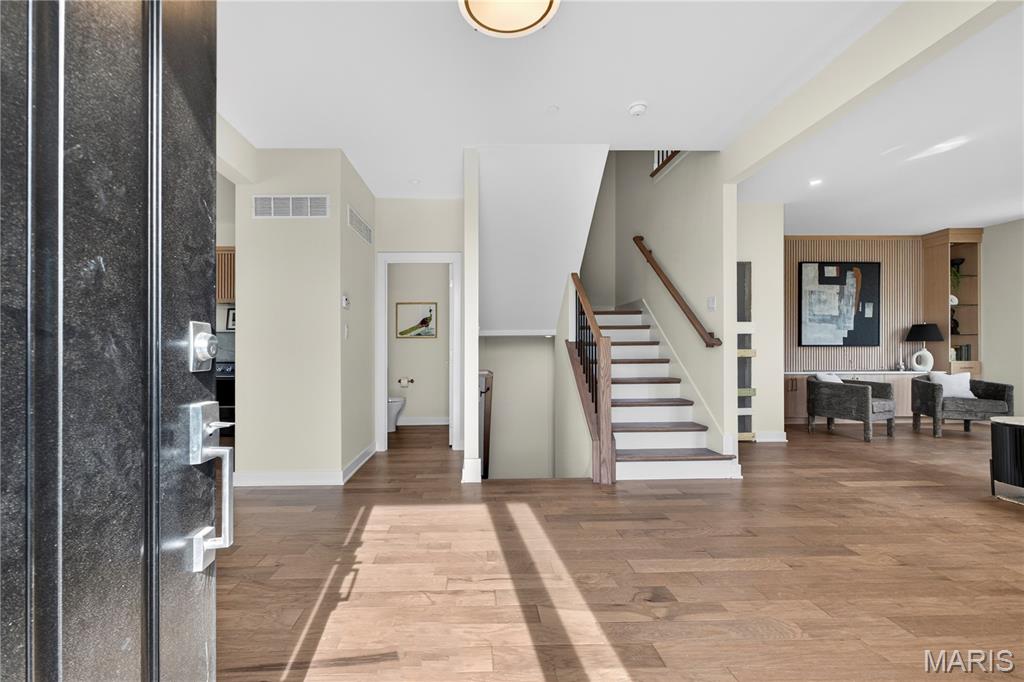
Property photo 1
Property photo 2
Property photo 3
Property photo 4
Property photo 5
3 Beds
4 Baths
2,800 sqft

$799,900

9417 Olie Way Road Unit: 28, Olivette MO, 63132

Price per sqft$285.68
Built in2026
Property size2,800 sqft
Property typeTownhomes
Courtesy of Douglas Properties, Doug Cohen Listing Contact: 314-280-2041

Overview

Active

Listed Aug 19, 2026

Updated 3 weeks ago

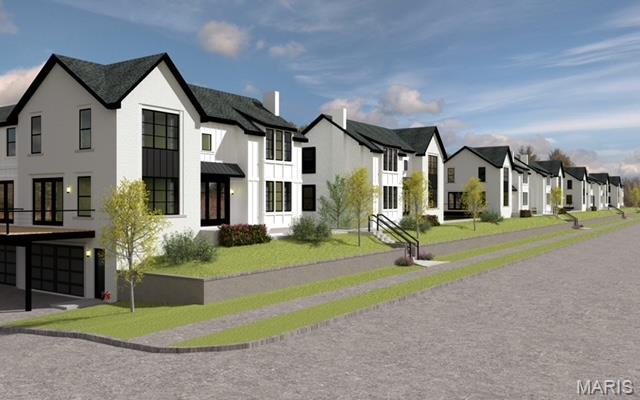
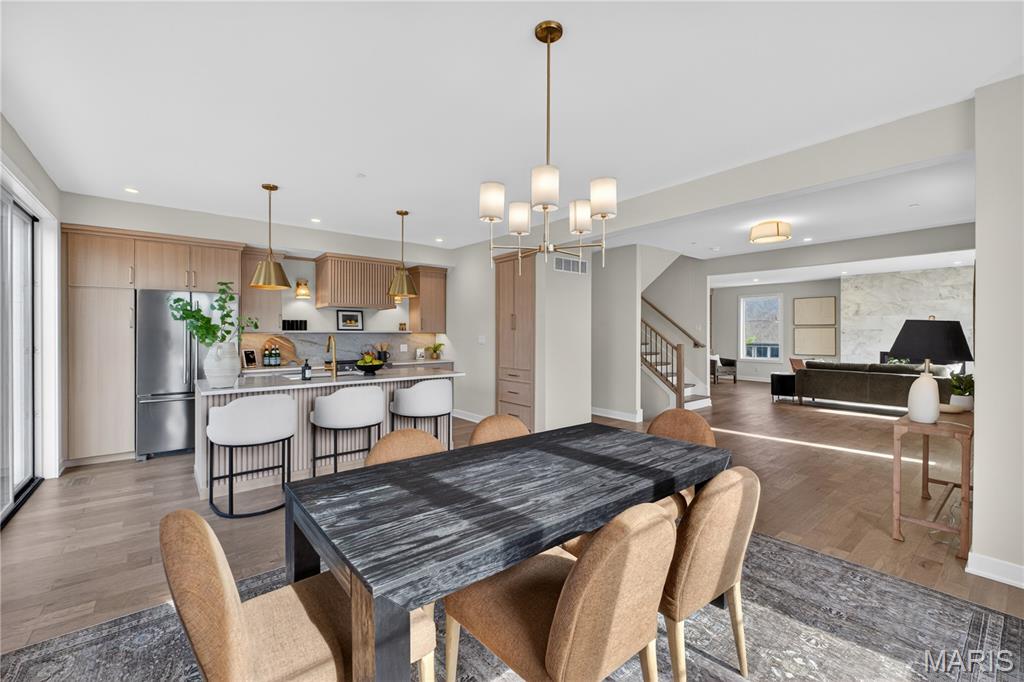
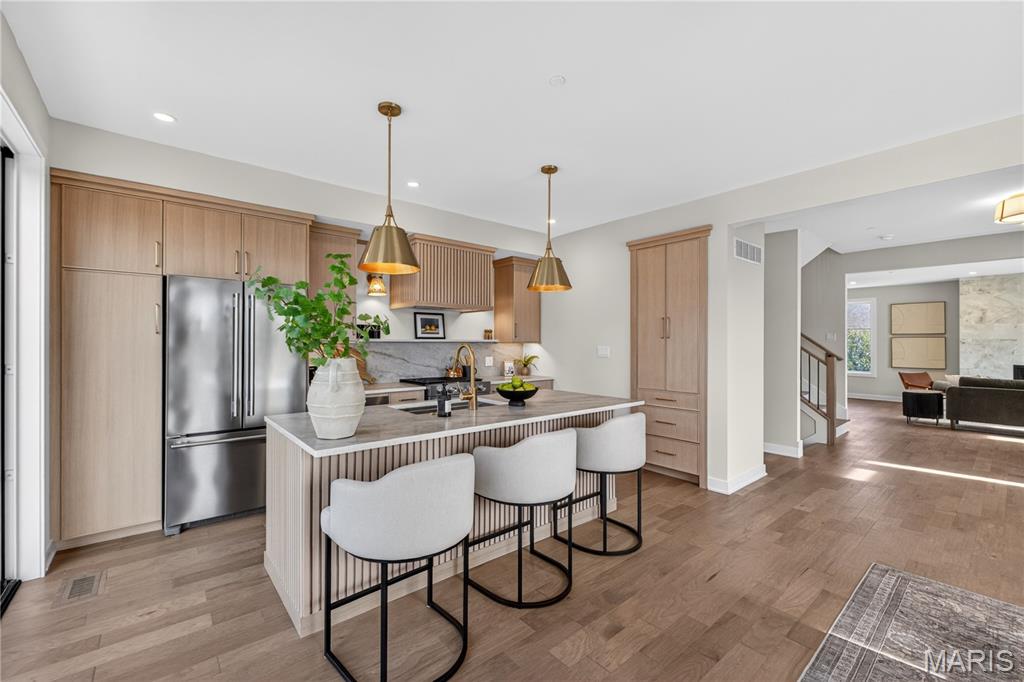
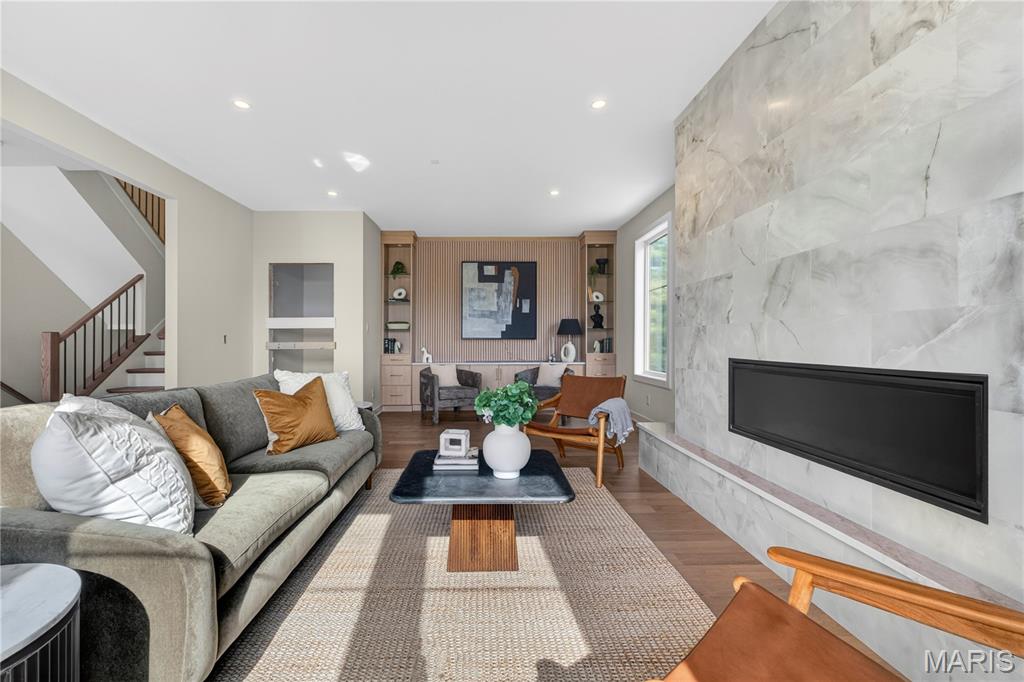
Discover an exceptional new townhome community in the heart of Olivette — located within the highly sought-after Ladue School District! This exciting 33-unit development is situated on a beautiful 3-acre site, offering luxury new construction in one of the area’s most desirable and centrally located neighborhoods. Construction of Phase I is nearing completion, and occupancy has officially begun! The thoughtfully designed community features 7 residential buildings — including five 5-unit buildings and two 4-unit buildings — with spacious floor plans of approximately 2,800 square feet. Every end unit is designed to impress with windows on three elevations, creating exceptional natural light throughout. Select end units also include private elevators for added convenience and luxury. Buyers will enjoy the high-end finishes and quality craftsmanship that have become the signature of this respected builder’s projects. Demand has been tremendous — Phase I is already 70% sold out! Adding even more value, this thriving area is currently experiencing nearly $500 million in new development, making this an incredible opportunity to own in one of the region’s fastest-growing luxury corridors. With unbeatable access to major employers, shopping, dining, and highways, the central location simply cannot be matched. It’s also a fantastic option for Boeing employees seeking convenience and upscale living close to work. Priced from $799,900 to $899,000, these townhomes represent one of the best values for new construction in the Ladue School District. The display home is now open for viewing — come experience the lifestyle, quality, and excitement for yourself!

$5,322/mo

Est. mortgage payment based on a $799,900 home price.

All estimates are provided by Luxury Presence for informational purposes only. Actual amounts may vary.

Additional information

MLS® ID
26053342

Interior Features

Bedrooms
3
Bathrooms
4
Fireplace
Yes
Cooling
Yes
Heating
Yes
Basement
Yes

Other Property Details

Taxes
$8,000
Tax Frequency
Annually
Association Fee Frequency
Monthly
Garage
Yes
New Construction
Yes
55+/Senior Community
No

Listings courtesy of MARIS MLS as distributed by MLS GRID

All information deemed reliable but not guaranteed and should be independently verified. All properties are subject to prior sale, change or withdrawal. Neither listing broker(s) nor Keaira Anderson shall be responsible for any typographical errors, misinformation, misprints and shall be held totally harmless. Properties displayed may be listed or sold by various participants in the MLS.

Based on information submitted to the MLS GRID as of 4:15 AM UTC on 9/15/2026. All data is obtained from various sources and may not have been verified by broker or MLS GRID. Supplied Open House Information is subject to change without notice. All information should be independently reviewed and verified for accuracy. Properties may or may not be listed by the office/agent presenting the information.

©2026 MARIS MLS . All rights reserved.

DMCA Notice


Powered by Luxury Presence