Property photo 1
Property photo 2
Property photo 3
Property photo 4
Property photo 5
4 Beds
3 Baths
3,220 sqft

$448,300

116 Lotus Drive, Edwardsville IL, 62025

Price per sqft$139.22
Built in1979
Property size3,220 sqft
Property typeResidential
Courtesy of Nester Realty, Judith Browning Listing Contact: 618-624-0400

Overview

Active

Listed Sep 23, 2026

Updated 28h ago

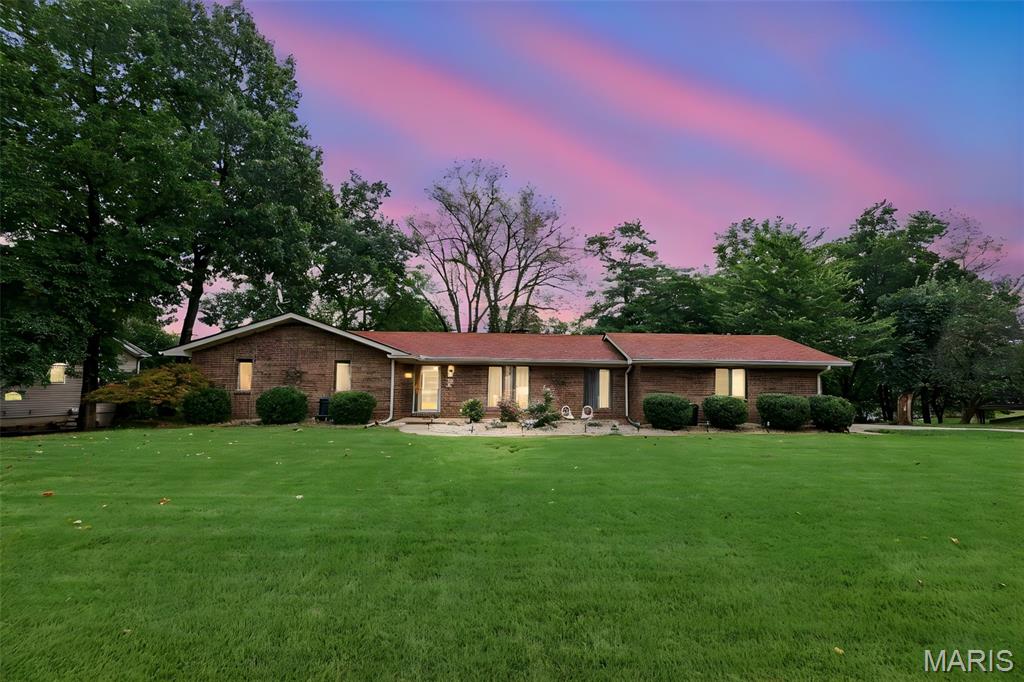
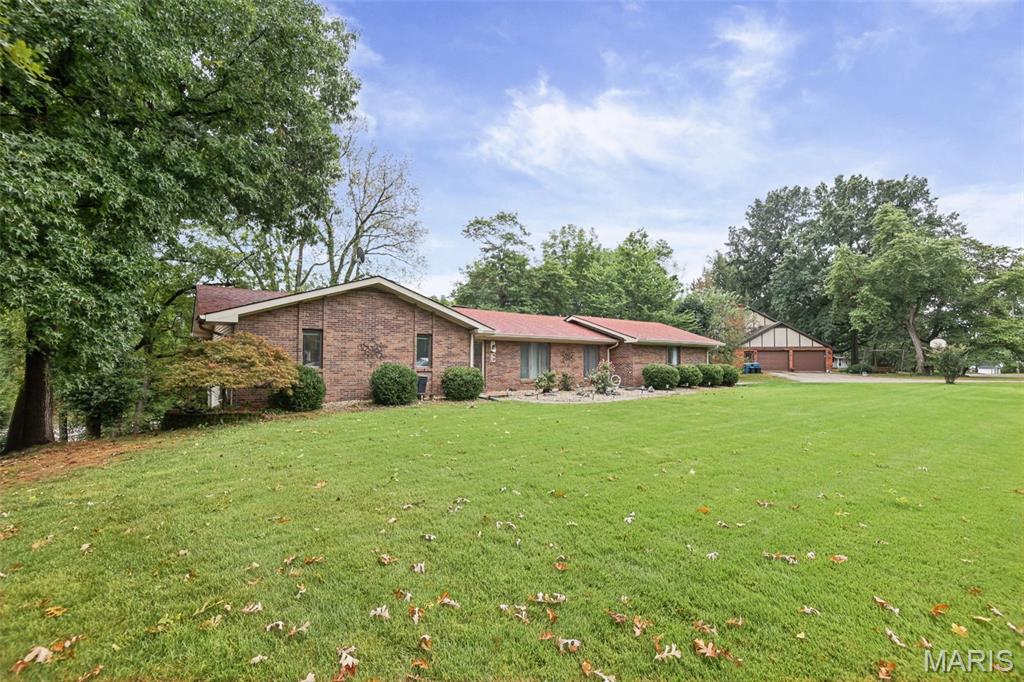
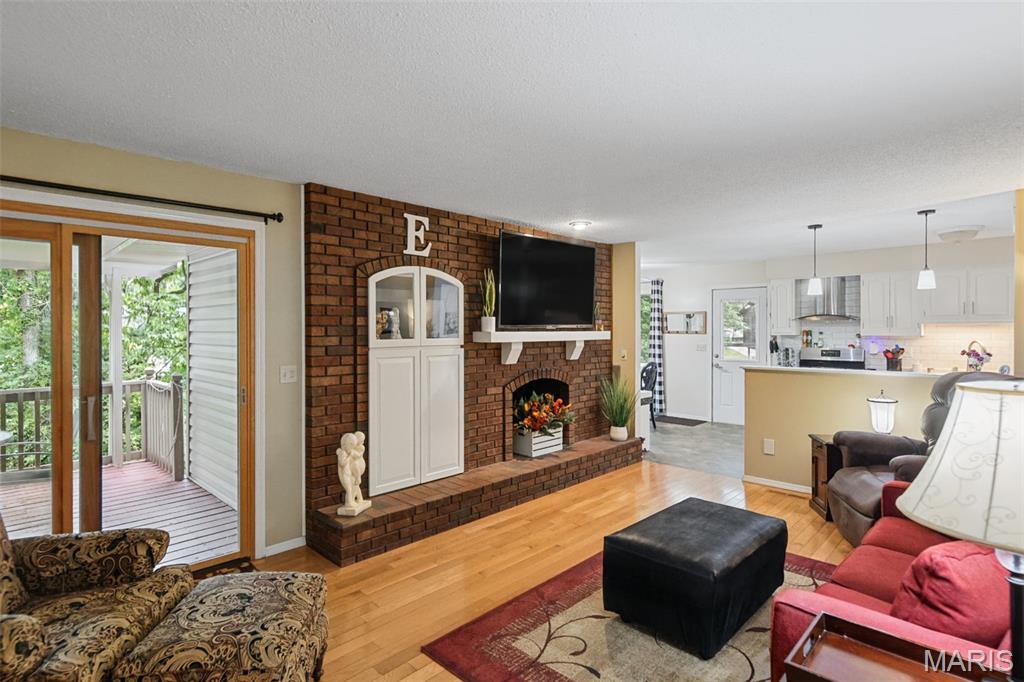
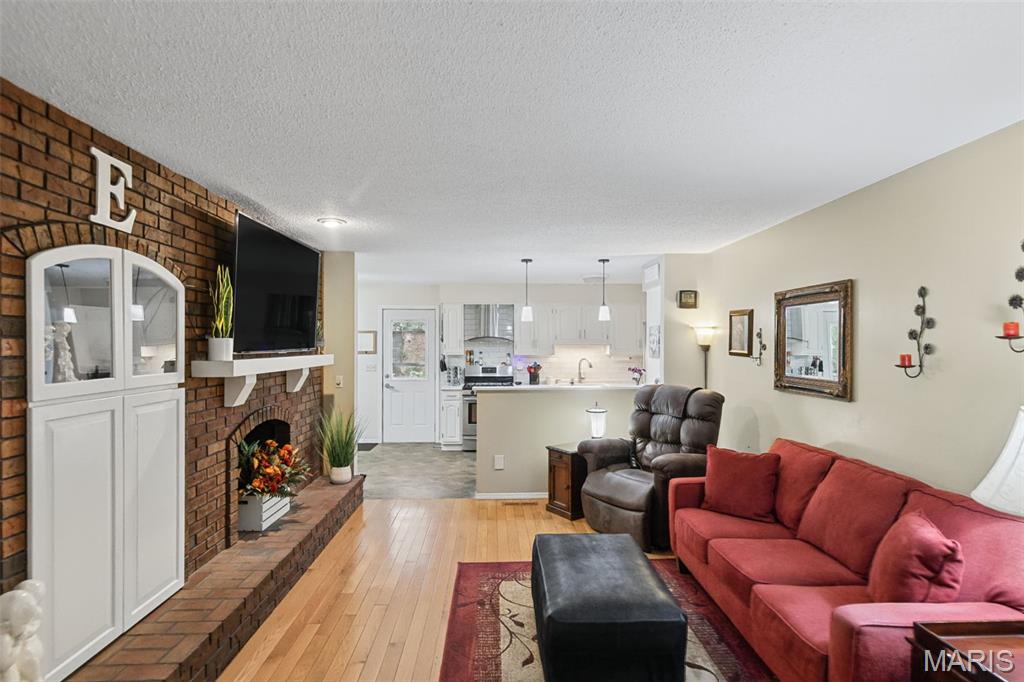
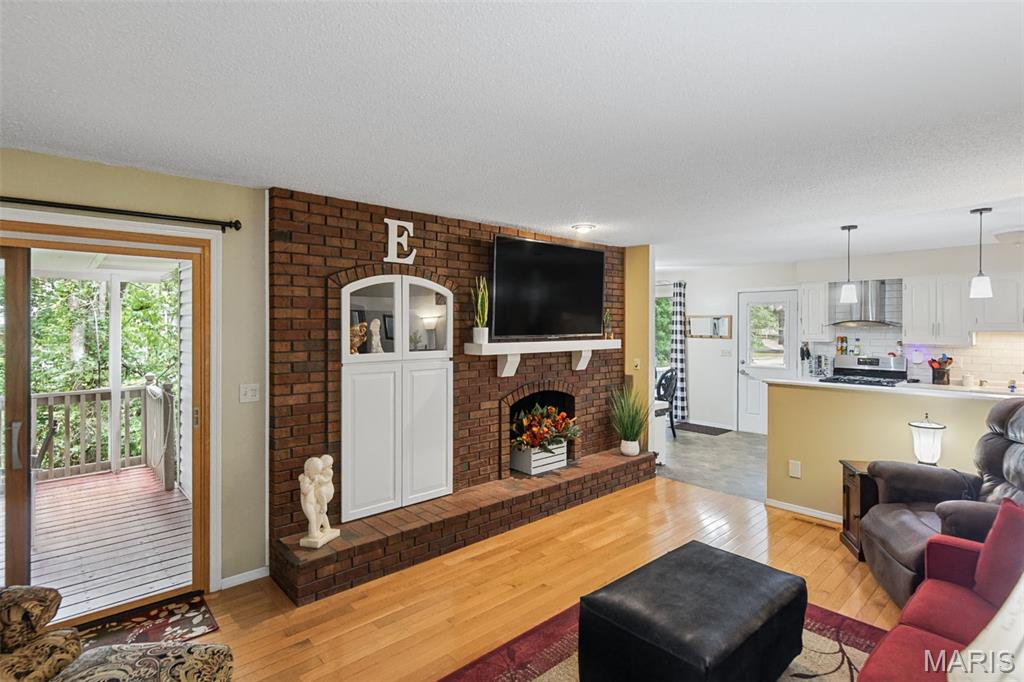
Discover this IMMACULATE 4 bedroom 3 bath ranch at 116 Lotus Drive, in most coveted DUNLAP LAKE SUBD. Enjoy gorgeous views of the lake from the sunroom & covered deck. This inviting property offers a harmonious blend of classic design and contemporary living, providing an exceptional foundation for your next chapter. Living room opens to kitchen and breakfast area. You'll enjoy the gas fireplace with built-in display cabinet. Off the breakfast room you will appreciate the large laundry with extra pantry. The heart of the home is the updated kitchen & butlers pantry with beautiful Schmidt cabinetry & white subway tile backsplash. Stainless gas stove, fridge, dishwasher & microwave included. Loads of storage & coffee bar in pantry too! Wood flooring in the main level living areas. Impressive separate formal dining room with french doors make it easy to host large gatherings. All bedrooms are generously sized with large closets. In fact, there are 7 closets on the main level! Spacious primary bedroom has full bath & leads to sunroom. Also sellers purchased a new window unit for sunroom. Full hall bath has walk-in shower & handy make-up/vanity area. Freshly painted 12 X 12 deck off the living room & sunroom affords more stunning views of the yard & has a door to the sunroom as well. New deck off the kitchen has vinyl railing & Trex decking & allows entry to the attached 2 car garage. Anderson thermal windows. In the lower level you will find a huge game/recreation room to the left with access to new patio. On the right there's a family room featuring the second gas fireplace and a sink/wet bar area. Be amazed at the huge workshop/storage room. Built-in central vac. 90% furnace with heat pump. 2023 electric HWH. 400 amp electric. Newer siding in back of home. Also 4th bedroom is located in the lower level & has large closets. 6 X 6 walk-in cedar closet & expansive 21 x 7 storage area finish out the lower level spaces. There are lake privileges for homeowners. Joe Glik Park is within walking distance and has a pavilion, playground & lake area. Situated on quiet cul-de-sac. Home warranty provided. AMAZING HOME with many amazing features waiting for new owners!!

$2,983/mo

Est. mortgage payment based on a $448,300 home price.

All estimates are provided by Luxury Presence for informational purposes only. Actual amounts may vary.

Additional information

MLS® ID
26060031

Interior Features

Bedrooms
4
Bathrooms
3
Fireplace
Yes
Cooling
Yes
Heating
Yes
Basement
Yes

Exterior Features

Lot Size
0.63 Acres

Other Property Details

Taxes
$8,277
Tax Frequency
Annually
Association Fee Frequency
Yearly
Garage
Yes
Waterfront
Yes
55+/Senior Community
No

Listings courtesy of MARIS MLS as distributed by MLS GRID

All information deemed reliable but not guaranteed and should be independently verified. All properties are subject to prior sale, change or withdrawal. Neither listing broker(s) nor Keaira Anderson shall be responsible for any typographical errors, misinformation, misprints and shall be held totally harmless. Properties displayed may be listed or sold by various participants in the MLS.

Based on information submitted to the MLS GRID as of 4:25 AM UTC on 10/9/2026. All data is obtained from various sources and may not have been verified by broker or MLS GRID. Supplied Open House Information is subject to change without notice. All information should be independently reviewed and verified for accuracy. Properties may or may not be listed by the office/agent presenting the information.

©2026 MARIS MLS . All rights reserved.

DMCA Notice


Powered by Luxury Presence