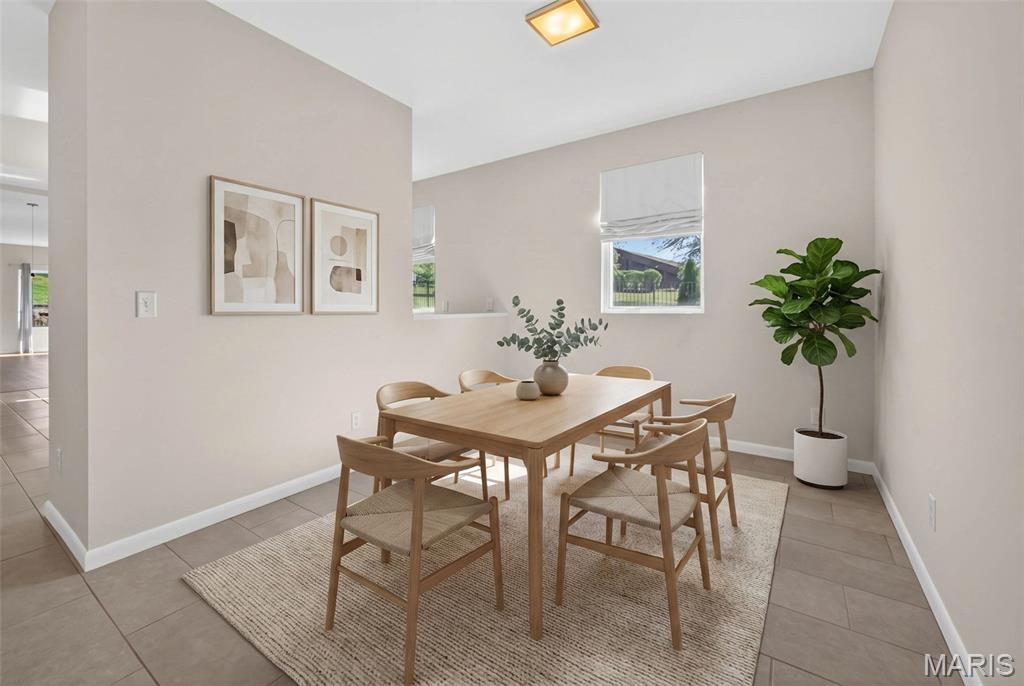
Property photo 1
Property photo 2
Property photo 3
Property photo 4
Property photo 5
3 Beds
4 Baths
3,131 sqft

$799,900

11901 Santino Court, St Louis MO, 63141

Price per sqft$255.48
Built in2020
Property size3,131 sqft
Property typeResidential
Courtesy of Berkshire Hathaway HomeServices Select Properties, Kelly&Linda Boehmer Listing Contact: 636-720-1100

Overview

Active

Listed Apr 23, 2026

Updated 26h ago

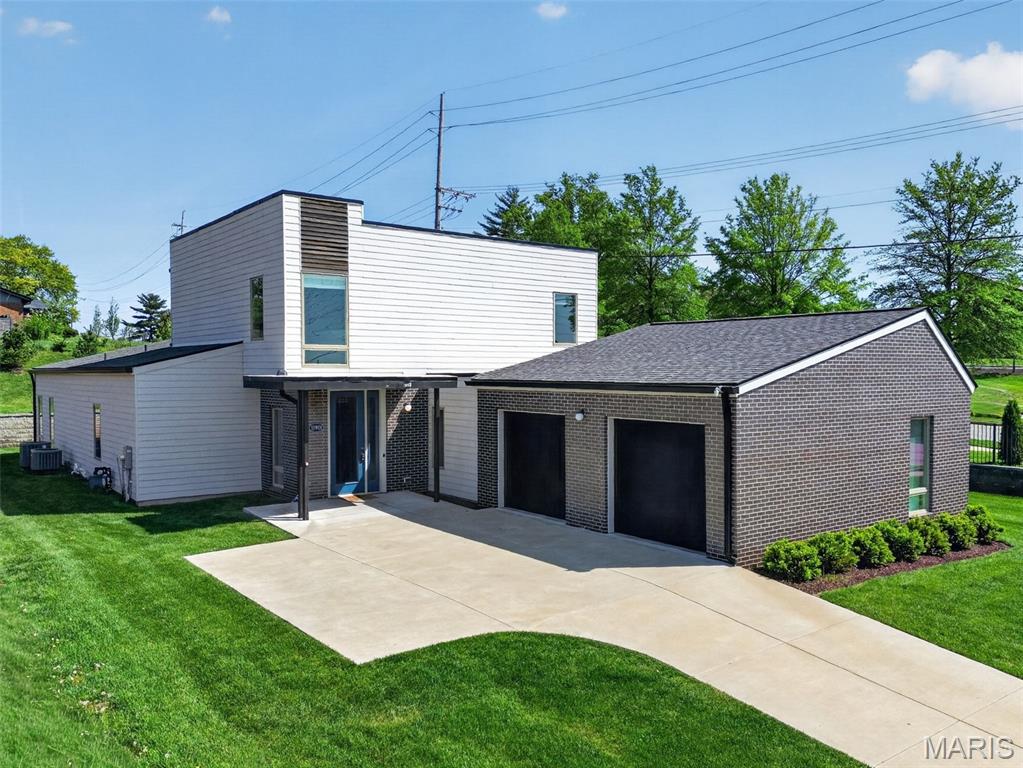
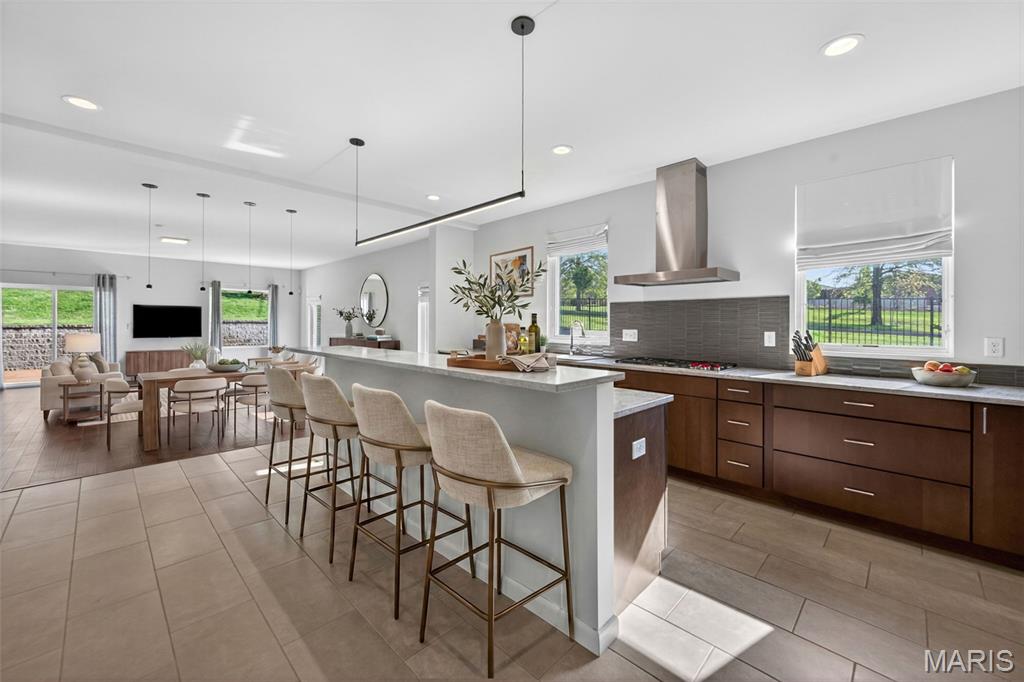
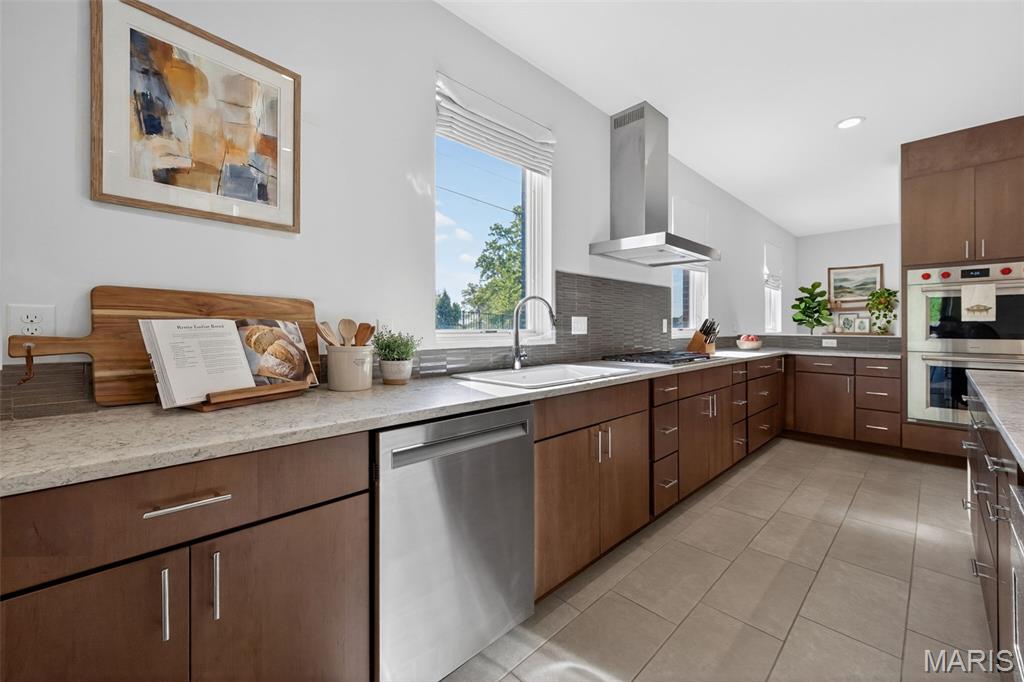
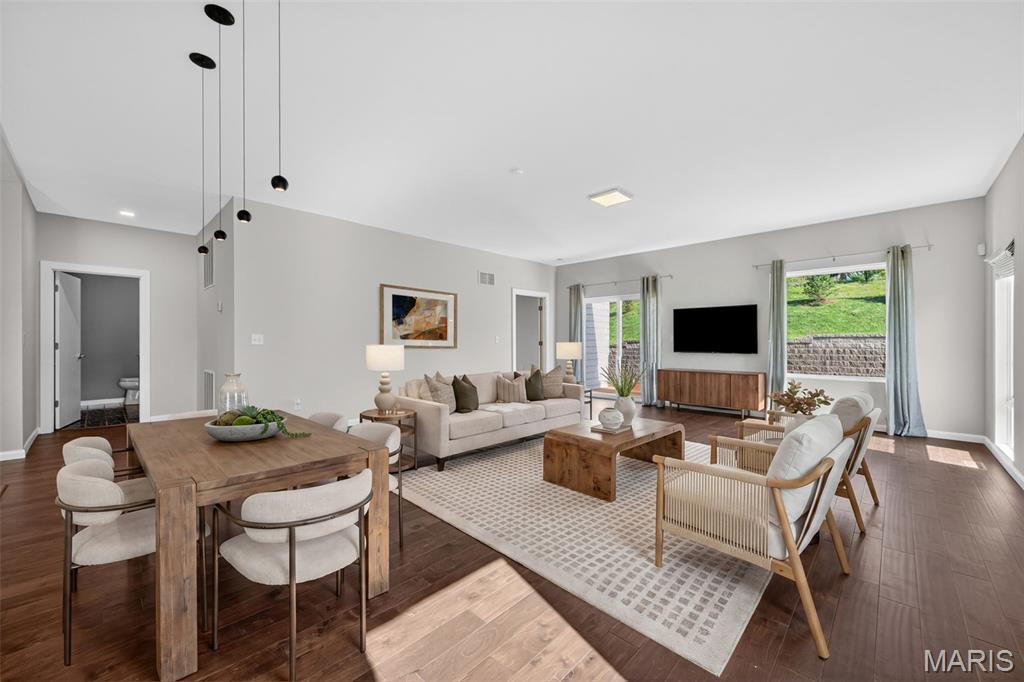
Modern charm meets contemporary elegance in this 3,131sq ft, 1.5 story home in the heart of Creve Coeur! In addition to the amazing location, the outstanding features include a main floor Primary Suite, gourmet Kitchen, main floor Office, spacious bedrooms, walk-in closets in every bedroom, 9 foot basement pour and dual Hi-efficiency HVAC systems. Located on a single entrance cul de sac, this unique gem of a home has easy access to Highway 270, shopping, restaurants, medical facilities, services and more. Features include 3 bedrooms (plus a main floor Office/Study), 3.5 bathrooms, 9 foot ceilings on the main, laminate wood and ceramic tile flooring, granite countertops, tile backsplash, large island with seating bar, cabinets with soft close feature, stainless steel appliances, Wolf 5 burner gas cooktop and double ovens, chimney style range hood, drawer microwave, refrigerator and a walk-in pantry. There is a Dining area, Breakfast Room, Living Room, Powder Room and main floor Laundry. The Primary Suite offers a large walk-in closet, bath with raised height double bowl vanity, custom tile shower with frameless shower doors, soaking tub and a water closet. The stairs showcase exposed wood treads and wrought iron spindles. Upstairs there is one secondary bedroom with a private bath and another secondary bedroom and bathroom. The lower level is unfinished with a tall pour and an egress window. There is a large deck and level yard for outdoor enjoyment. The yard is well maintained with full yard irrigation system. The modern exterior has brick, a zero-threshold entry, a covered front porch with wood plank ceiling and an oversized two car side entry garage (22.8Wx23D). Students will attend desirable Parkway schools. Thinking outside the box and tired of cookie cutter homes? Put this on your must-see list!

$5,322/mo

Est. mortgage payment based on a $799,900 home price.

All estimates are provided by Luxury Presence for informational purposes only. Actual amounts may vary.

Additional information

MLS® ID
26012389

Interior Features

Bedrooms
3
Bathrooms
4
Cooling
Yes
Heating
Yes
Basement
Yes

Exterior Features

Lot Size
0.37 Acres

Other Property Details

Taxes
$9,681
Tax Frequency
Annually
Association Fee Frequency
Yearly
Garage
Yes
55+/Senior Community
No

Listings courtesy of MARIS MLS as distributed by MLS GRID

All information deemed reliable but not guaranteed and should be independently verified. All properties are subject to prior sale, change or withdrawal. Neither listing broker(s) nor Keaira Anderson shall be responsible for any typographical errors, misinformation, misprints and shall be held totally harmless. Properties displayed may be listed or sold by various participants in the MLS.

Based on information submitted to the MLS GRID as of 4:25 AM UTC on 10/9/2026. All data is obtained from various sources and may not have been verified by broker or MLS GRID. Supplied Open House Information is subject to change without notice. All information should be independently reviewed and verified for accuracy. Properties may or may not be listed by the office/agent presenting the information.

©2026 MARIS MLS . All rights reserved.

DMCA Notice


Powered by Luxury Presence