Property photo 1
Property photo 2
Property photo 3
Property photo 4
Property photo 5
5 Beds
4 Baths
3,639 sqft

$600,000

1101 Timberlake Drive, Edwardsville IL, 62025

Price per sqft$164.88
Built in1995
Property size3,639 sqft
Property typeResidential
Courtesy of RE/MAX Alliance, Karen Marcus Listing Contact: 618-656-2111

Overview

Active

Listed Jun 11, 2026

Updated 8 days ago

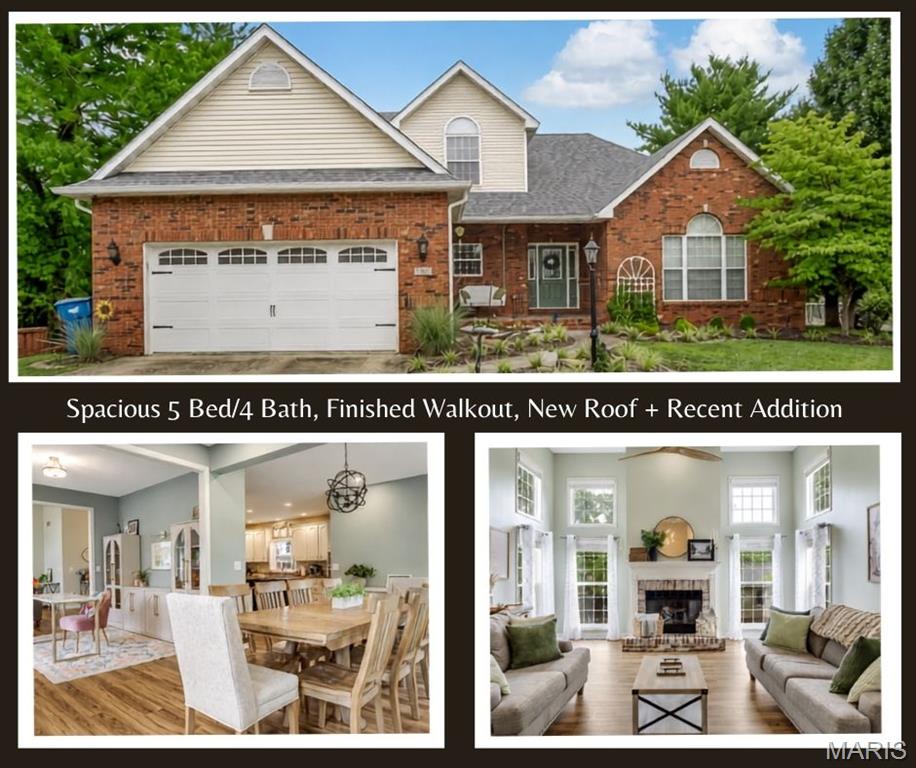
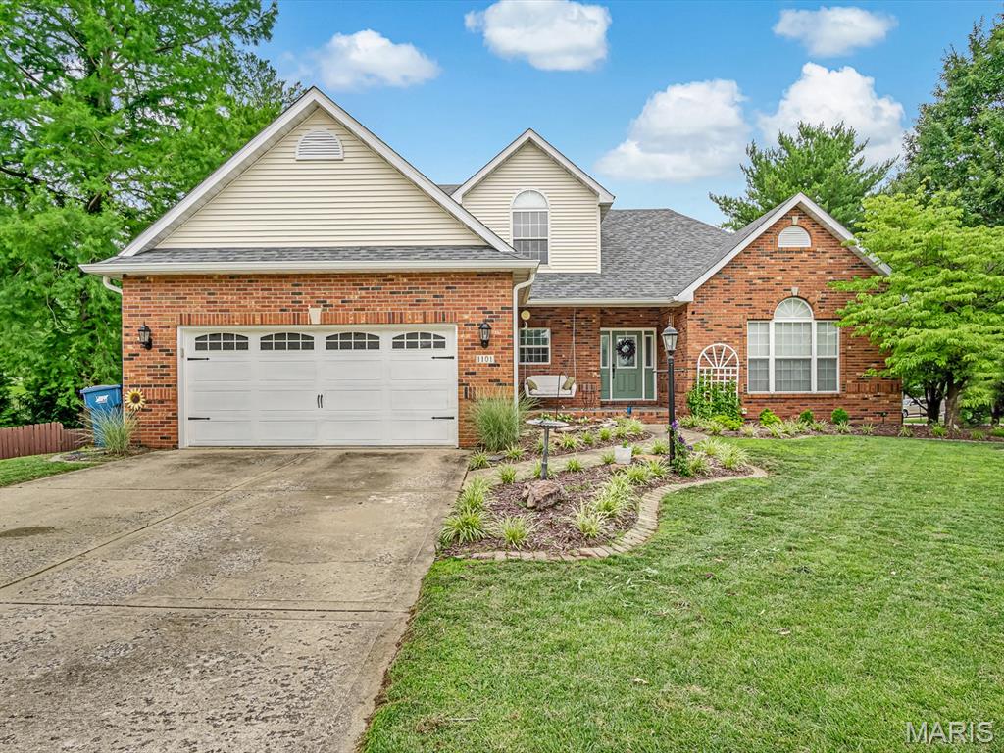
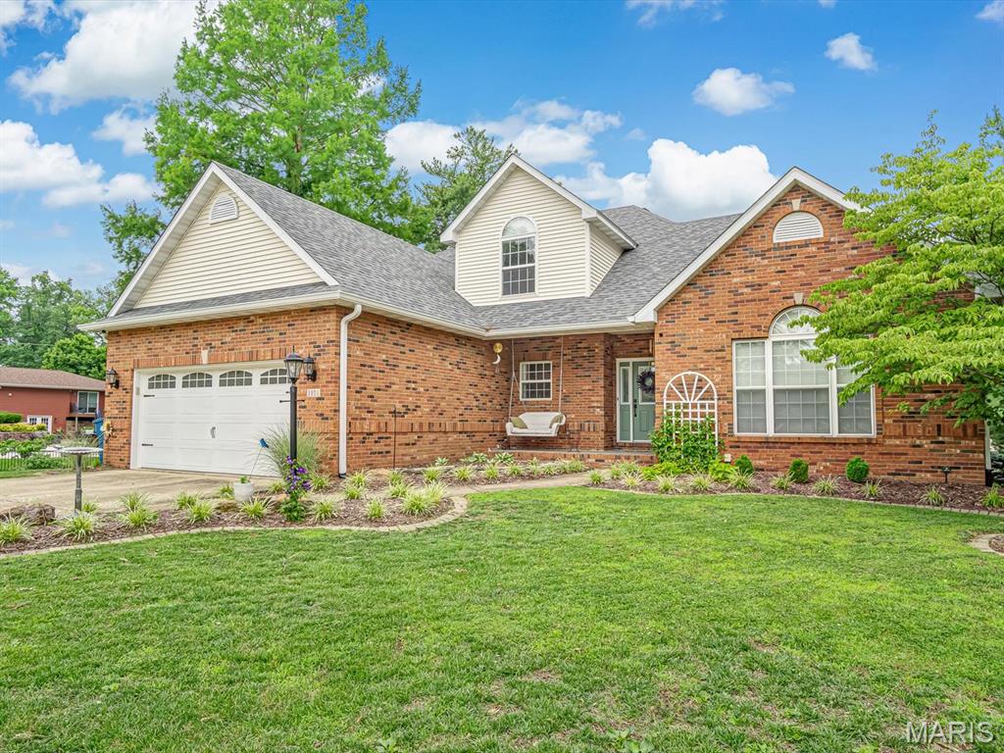
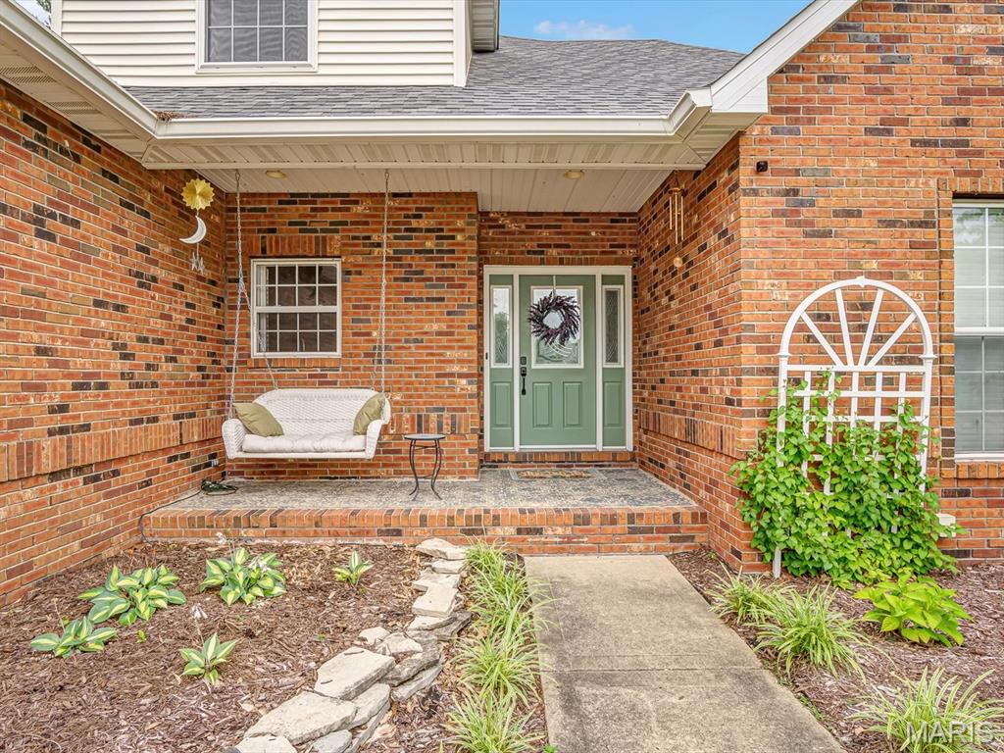
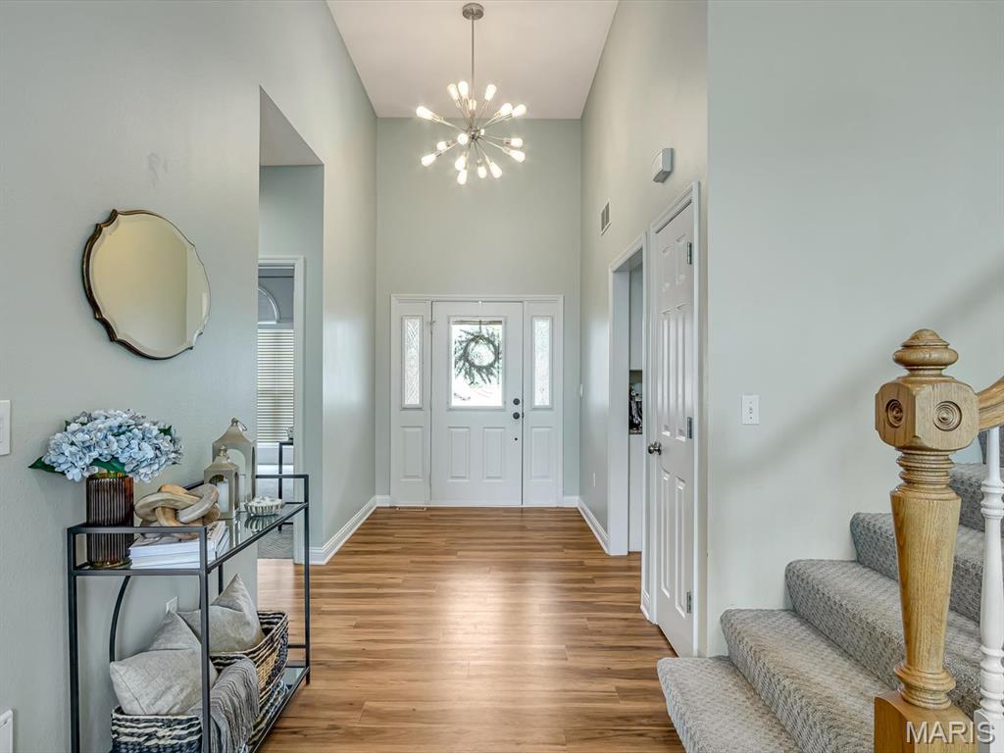
If you've been searching for more space in a location you'll love, this 5-bedroom, 3.5-bath Edwardsville, IL home with a two-story great room, finished walkout lower level, and fenced backyard deserves a look. From the beautiful front yard to the welcoming porch, you'll feel at home the moment you arrive. Step inside to a stunning foyer with soaring ceilings that opens to a bright, inviting two-story great room. Large windows overlook the tranquil backyard, and a classic fireplace anchors the room. The chef's kitchen is the heart of the home, with a center island to gather around, a large pantry, and ample workspace. The dining area was extended and remodeled by Cambria Homes, creating an amazing space for everyday living and entertaining, plus a main-level office area. The main-level primary suite is a peaceful retreat with dual closets and a spacious bath featuring a double vanity, separate shower, and jetted tub. A half bath and laundry room complete the main level. Upstairs, three additional bedrooms and a full bath provide plenty of space for family and guests. The walkout lower level was designed for entertaining, with a full kitchen and bar area, custom desk and workspace, updated light fixtures, a newly added bedroom, and a full bath. With direct walkout access to the backyard, it's ideal for gatherings, game days, or multi-generational living. Outside, the large fenced backyard offers privacy and room to play, with plenty of space for pets, gardening, or summer get-togethers. Recent updates add peace of mind and value, including a new roof, gutters, gutter guards, and siding (fall 2024). Located in Edwardsville, you're just minutes from schools, parks, SIUE, shopping, and restaurants, all the local favorites that make this community such a great place to call home. Schedule your showing today!

$3,992/mo

Est. mortgage payment based on a $600,000 home price.

All estimates are provided by Luxury Presence for informational purposes only. Actual amounts may vary.

Additional information

MLS® ID
26036562

Interior Features

Bedrooms
5
Bathrooms
4
Fireplace
Yes
Cooling
Yes
Heating
Yes
Basement
Yes

Exterior Features

Lot Size
0.34 Acres

Other Property Details

Taxes
$10,580
Tax Frequency
Annually
Association Fee Frequency
Yearly
Garage
Yes
55+/Senior Community
No

Listings courtesy of MARIS MLS as distributed by MLS GRID

All information deemed reliable but not guaranteed and should be independently verified. All properties are subject to prior sale, change or withdrawal. Neither listing broker(s) nor Keaira Anderson shall be responsible for any typographical errors, misinformation, misprints and shall be held totally harmless. Properties displayed may be listed or sold by various participants in the MLS.

Based on information submitted to the MLS GRID as of 4:31 AM UTC on 10/2/2026. All data is obtained from various sources and may not have been verified by broker or MLS GRID. Supplied Open House Information is subject to change without notice. All information should be independently reviewed and verified for accuracy. Properties may or may not be listed by the office/agent presenting the information.

©2026 MARIS MLS . All rights reserved.

DMCA Notice


Powered by Luxury Presence