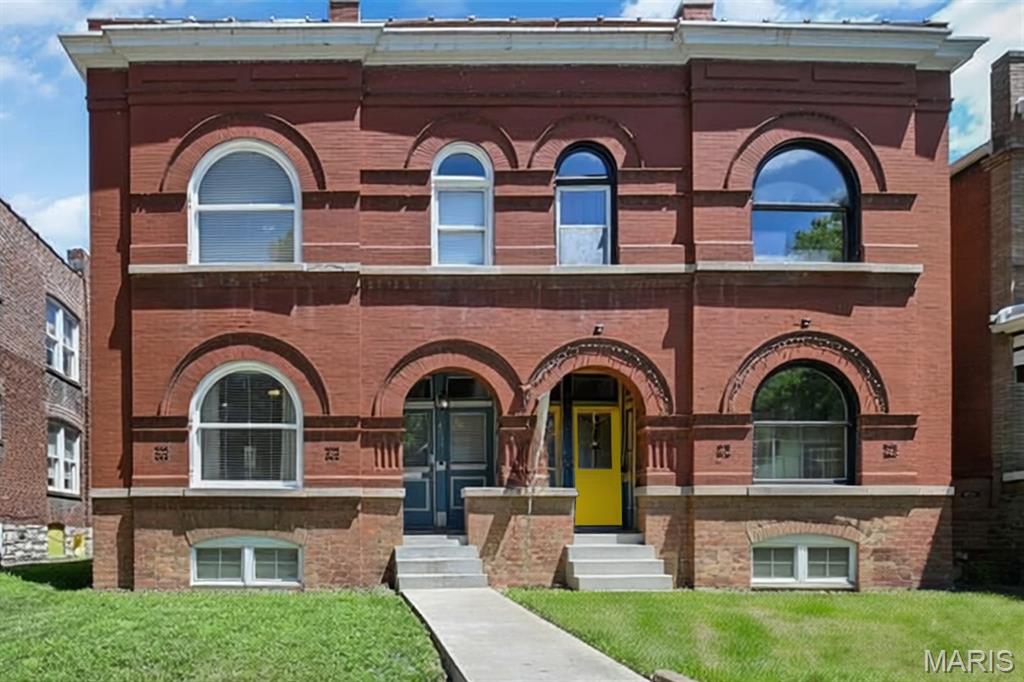
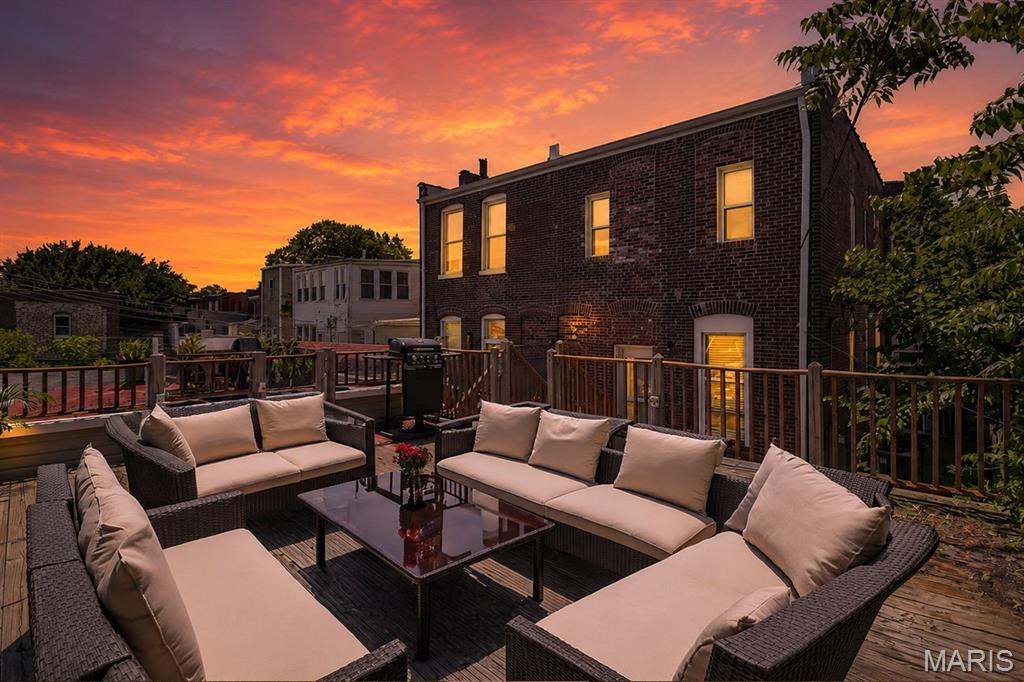
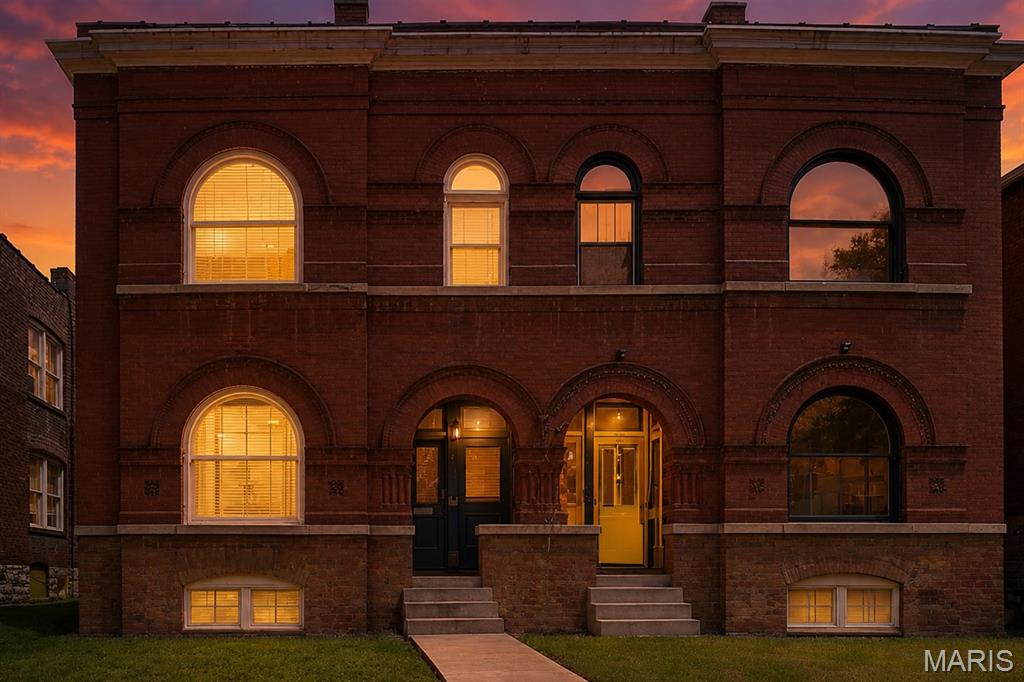
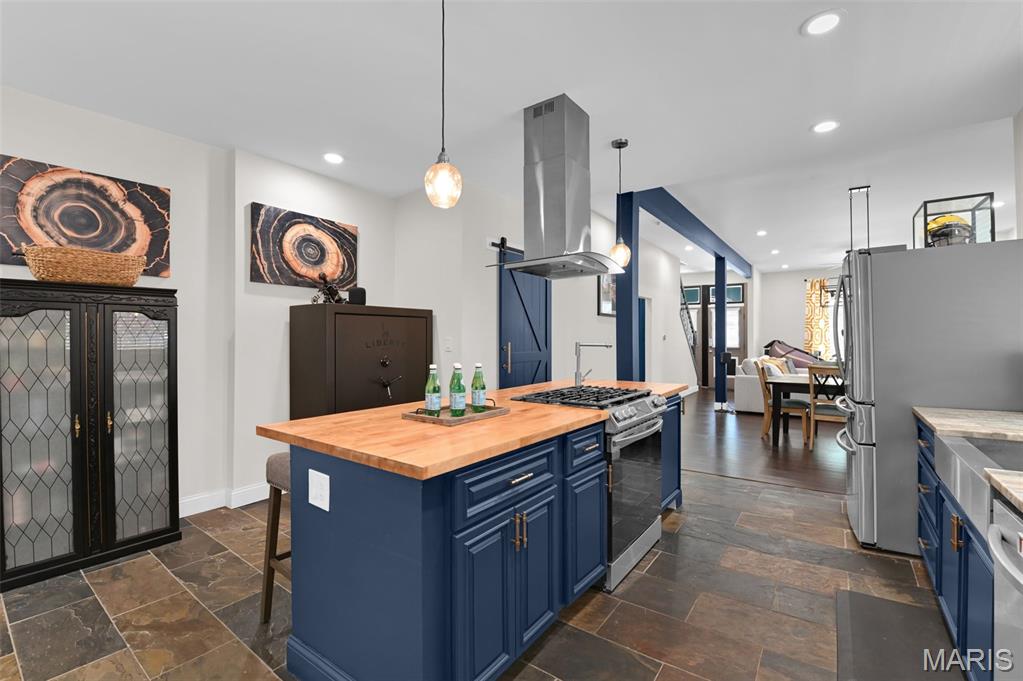
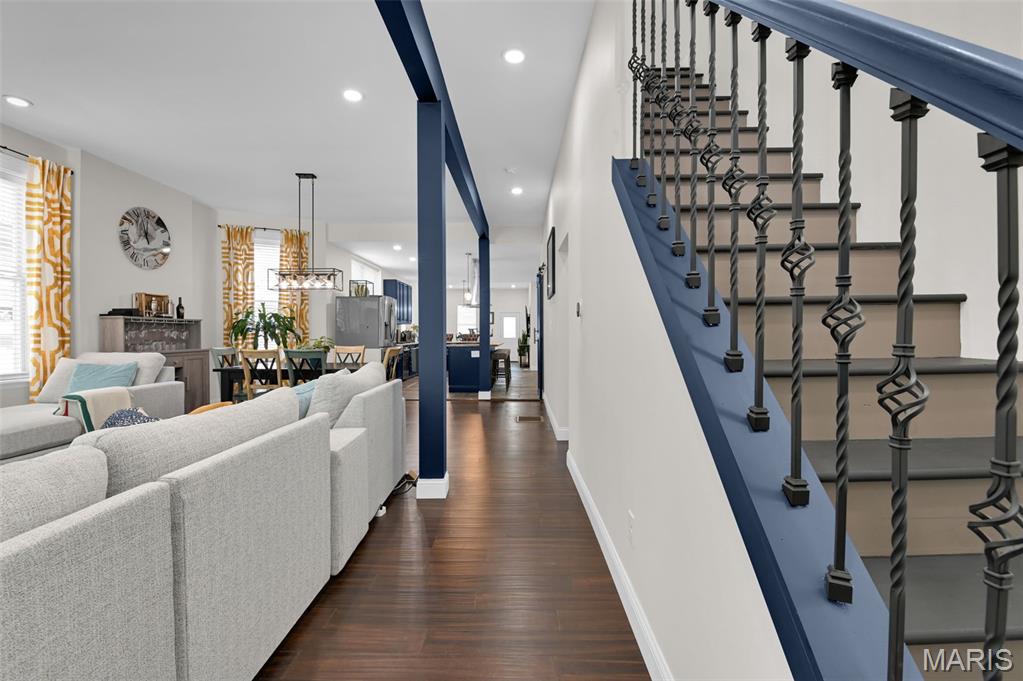
5.25% INTEREST RATE on this assumable loan for qualified VA buyer. DON'T MISS IT! This amazing location can't be beat, and with a thoughtfully designed renovation and a newly reduced price, this home offers a level of quality and value that's becoming increasingly difficult to find. Discover elevated city living in the heart of the highly desirable Shaw neighborhood, where one of St. Louis' most walkable lifestyles awaits. Just 2 blocks from Tower Grove Park, 3 blocks from the world-renowned Missouri Botanical Garden, 1 block from the neighborhood dog park, and steps from locally loved restaurants, coffee shops, boutiques, breweries, and vibrant nightlife, this exceptional home places the very best of the city right outside your front door. Whether you're enjoying morning coffee at a neighborhood cafe, weekend farmers markets and festivals at Tower Grove Park, evening strolls through the Botanical Garden, or dinner with friends without ever moving your car, this location offers the ultimate blend of convenience, culture, and community. Inside, this fully renovated residence seamlessly combines timeless historic architecture with sophisticated modern luxury. Soaring ceilings, abundant natural light, rich bamboo hardwood flooring, designer lighting, and an open-concept layout create an inviting atmosphere equally suited for everyday living and effortless entertaining. At the heart of the home is a stunning chef-inspired kitchen showcasing custom cabinetry, quartz countertops, slate flooring, abundant prep space, recessed lighting, and a striking custom butcher-block center island complete with a gas cooktop and convenient pot filler. The adjoining breakfast/dining area provides the perfect gathering space, while a versatile flex room offers endless possibilities as a home office, den, formal dining room, or reading lounge. A handcrafted oak staircase with contemporary metal balusters leads to the second level where you'll find three spacious bedrooms, beautifully updated bathrooms, and the convenience of second-floor laundry. The luxurious primary suite serves as a private retreat featuring exposed brick, oversized windows, an expansive walk-in closet, upscale barn doors, and a spa-inspired ensuite complete with a custom quartz double vanity, oversized designer tile walk-in shower, premium fixtures, and private water closet. Every detail throughout the renovation reflects quality craftsmanship and thoughtful design, creating a home that feels both elegant and exceptionally functional. The finished portion of the walk-out lower level offers a secure home office, workout space, or media room while still providing additional storage. Outside, multiple levels of outdoor living invite year-round enjoyment, highlighted by a private 13x11 rooftop deck above the garage—an incredible extension of the living space perfect for entertaining, grilling, sunset cocktails, or relaxing beneath the city skyline. The fenced backyard offers a space for pets. Valuable recent improvements provide peace of mind, including zoned heating and cooling with BRAND NEW upper HVAC, BRAND NEW roof and gutters, new sewer lateral, French drain, and sump pump for added confidence in a dry basement. Homes offering this level of luxury renovation, modern mechanical updates, historic character, exceptional outdoor living, and unmatched walkability rarely become available in Shaw. Enjoy effortless access to SLU, BJC, Washington University Medical Center, Cortex Innovation District, Downtown St. Louis, and Forest Park while living in one of the city's most vibrant and architecturally rich neighborhoods. This is more than a beautifully renovated home—it's an opportunity to embrace an extraordinary urban lifestyle where parks, culture, dining, entertainment, and everyday conveniences are all just steps away.