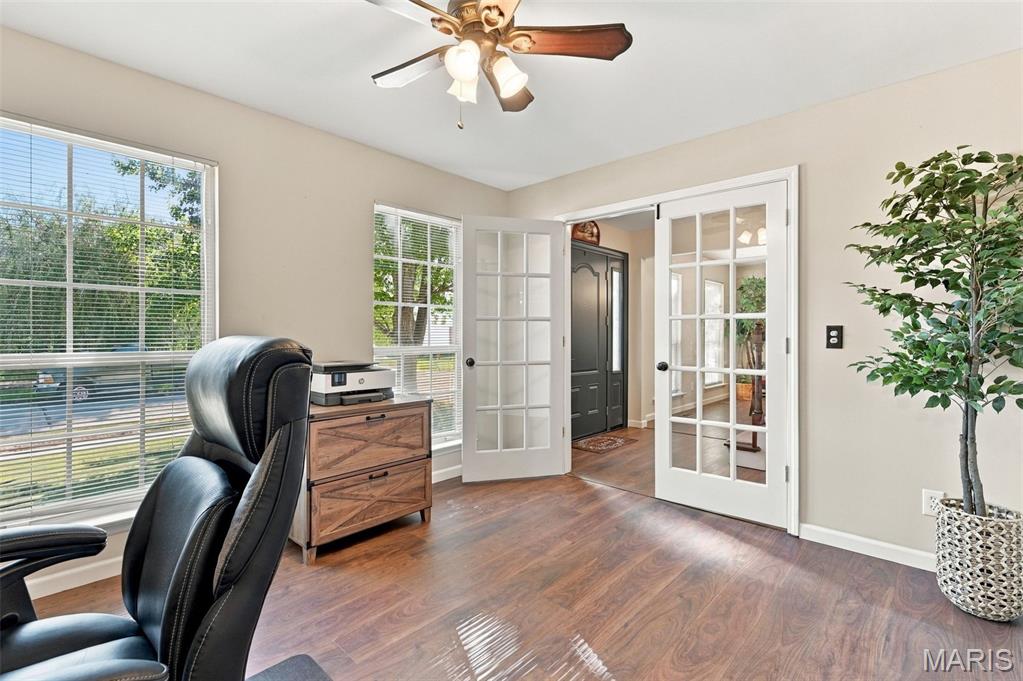
Property photo 1
Property photo 2
Property photo 3
Property photo 4
Property photo 5
4 Beds
4 Baths
3,038 sqft

$410,000

5872 Wellington Farm Drive, St Charles MO, 63304

Price per sqft$134.96
Built in1990
Property size3,038 sqft
Property typeResidential
Courtesy of EXP Realty, LLC, Donna Redd Listing Contact: 6366752851

Overview

Active

Listed Oct 8, 2026

Updated 8h ago

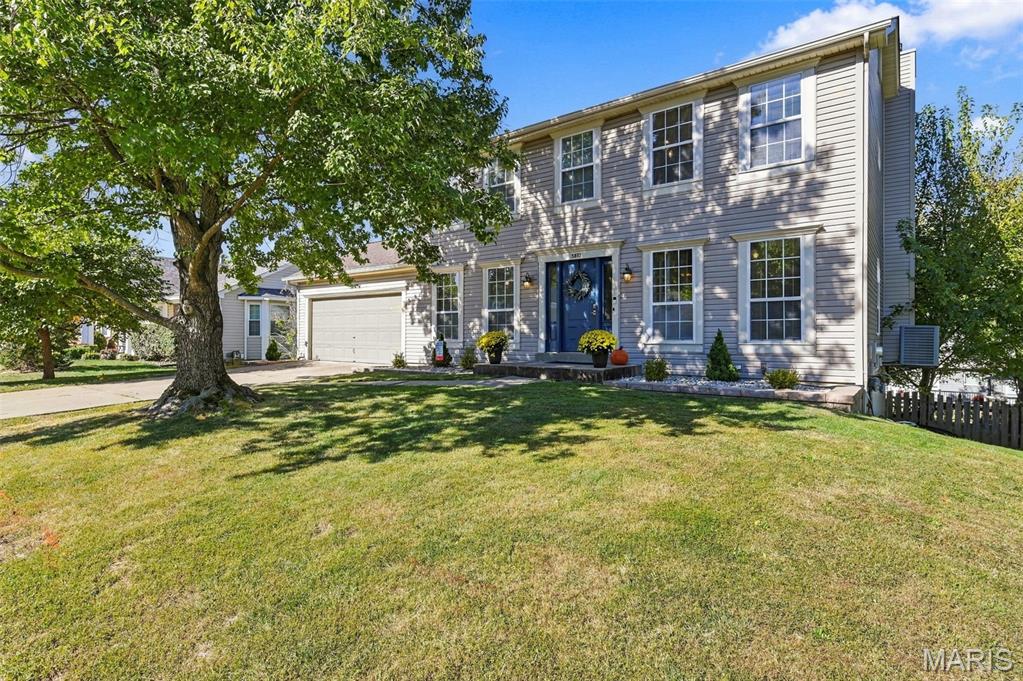
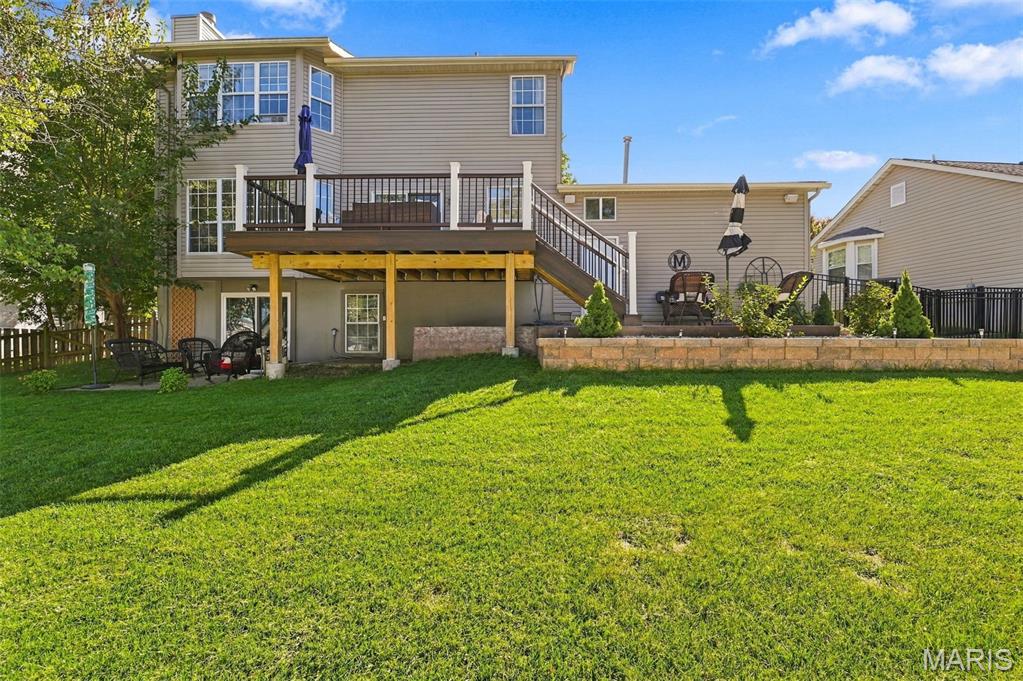
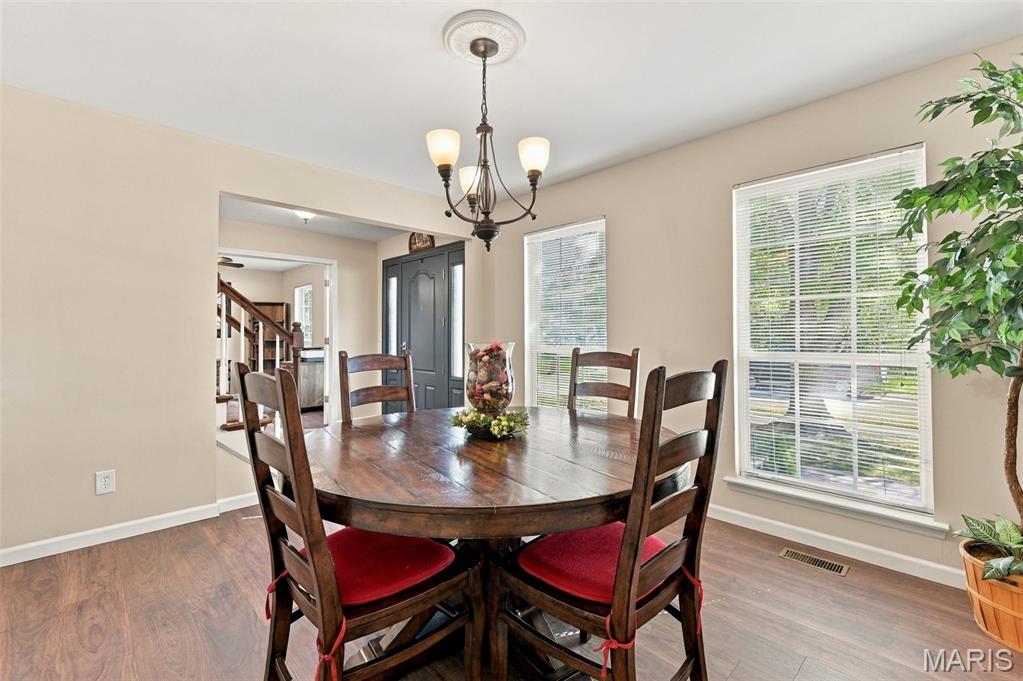
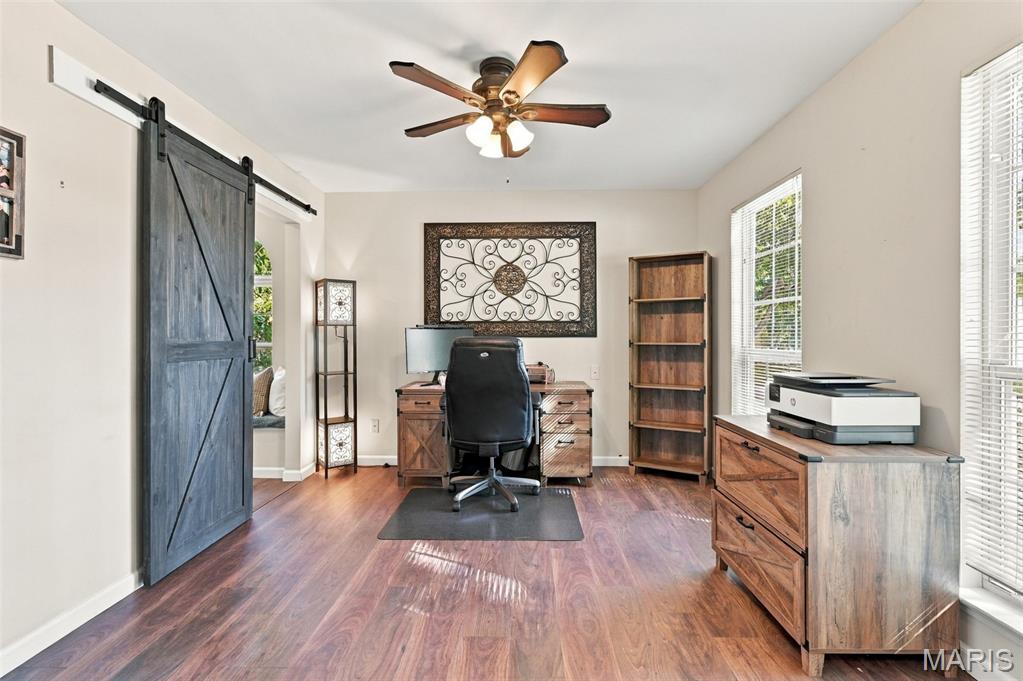
Welcome to your new Home Sweet Home! This spacious, well-maintained 2-story offers 4 bedrooms, 3.5+ baths, a finished walkout lower level, and a fenced backyard designed for relaxing and entertaining. Approx $50k improvements…Fresh landscaping, a new front door, new LL slider, and a new maintenance-free deck and patio enhance the home's curb appeal and outdoor living. Inside, luxury vinyl flooring flows through the entry, dining room, home office, and family room, where bay windows, a wood-burning fireplace, and a charming reading nook create a warm and inviting gathering space. A barn door adds character and provides access to a convenient back office. The open kitchen features solid-surface countertops, a prep island, and newer 2-year-old stove and microwave. Step through the sliding door onto the new deck and enjoy beautiful sunsets overlooking the backyard. Upstairs, four generously sized bedrooms provide plenty of space. The vaulted primary suite features bay windows and a luxurious bath with soaking tub, separate shower, and double vanity. The finished walkout lower level offers exceptional flexibility and is currently being used as an in-law suite, complete with bedroom area, full bath, recreation/living space, and abundant storage. There's also additional unfinished space ready for your future plans. Newer HVAC and water heater add peace of mind. Beyond the 2-car garage is a unique bonus area perfect for golf cart storage, a workshop, or hobby space, complete with a hoist and loft storage, plus an outdoor bathroom for added convenience. Located in the desirable Francis Howell School District and just minutes from Cottleville's shopping, dining, and amenities. With its spacious floor plan, thoughtful updates, versatile lower level, and fantastic outdoor spaces, this is one you'll be proud to call Home Sweet Home!

$2,728/mo

Est. mortgage payment based on a $410,000 home price.

All estimates are provided by Luxury Presence for informational purposes only. Actual amounts may vary.

Additional information

MLS® ID
26060873

Interior Features

Bedrooms
4
Bathrooms
4
Fireplace
Yes
Cooling
Yes
Heating
Yes
Basement
Yes

Exterior Features

Lot Size
0.17 Acres

Other Property Details

Taxes
$4,122
Tax Frequency
Annually
Association Fee Frequency
Yearly
Garage
Yes

Listings courtesy of MARIS MLS as distributed by MLS GRID

All information deemed reliable but not guaranteed and should be independently verified. All properties are subject to prior sale, change or withdrawal. Neither listing broker(s) nor Keaira Anderson shall be responsible for any typographical errors, misinformation, misprints and shall be held totally harmless. Properties displayed may be listed or sold by various participants in the MLS.

Based on information submitted to the MLS GRID as of 2:33 AM UTC on 10/11/2026. All data is obtained from various sources and may not have been verified by broker or MLS GRID. Supplied Open House Information is subject to change without notice. All information should be independently reviewed and verified for accuracy. Properties may or may not be listed by the office/agent presenting the information.

©2026 MARIS MLS . All rights reserved.

DMCA Notice


Powered by Luxury Presence