Property photo 1
Property photo 2
Property photo 3
Property photo 4
Property photo 5
4 Beds
4 Baths
3,480 sqft

$499,000

759 Obrecht Lane, O Fallon MO, 63366

Price per sqft$143.39
Built in2005
Property size3,480 sqft
Property typeResidential
Courtesy of Grassmuck Realty, LLC, Maria Partridge Listing Contact: 636-634-2828

Overview

Active

Listed Oct 7, 2026

Updated 27h ago

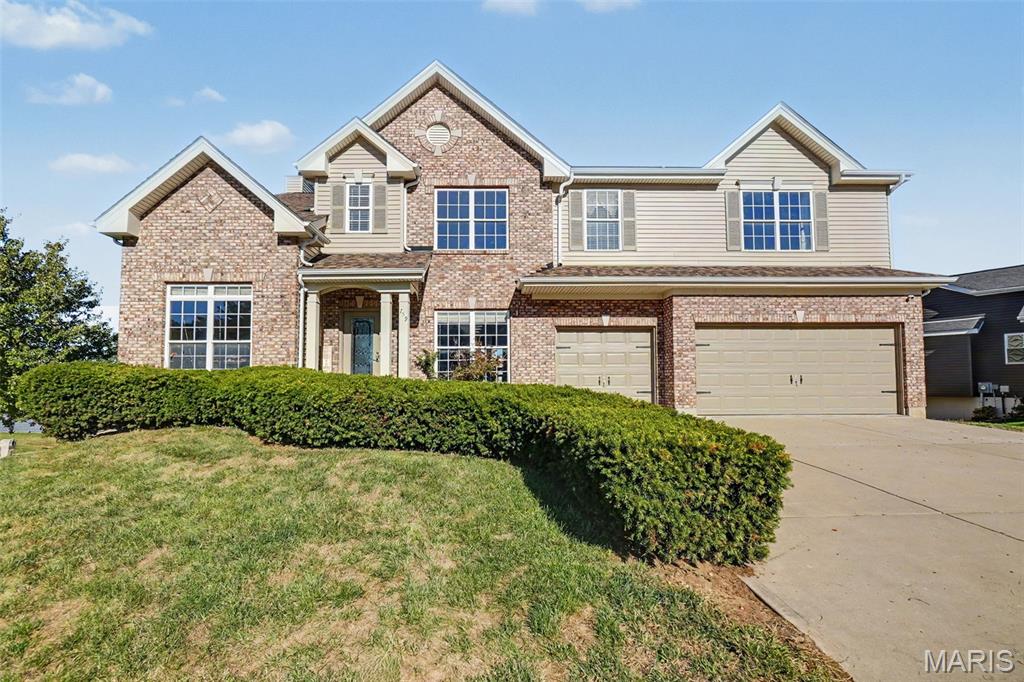
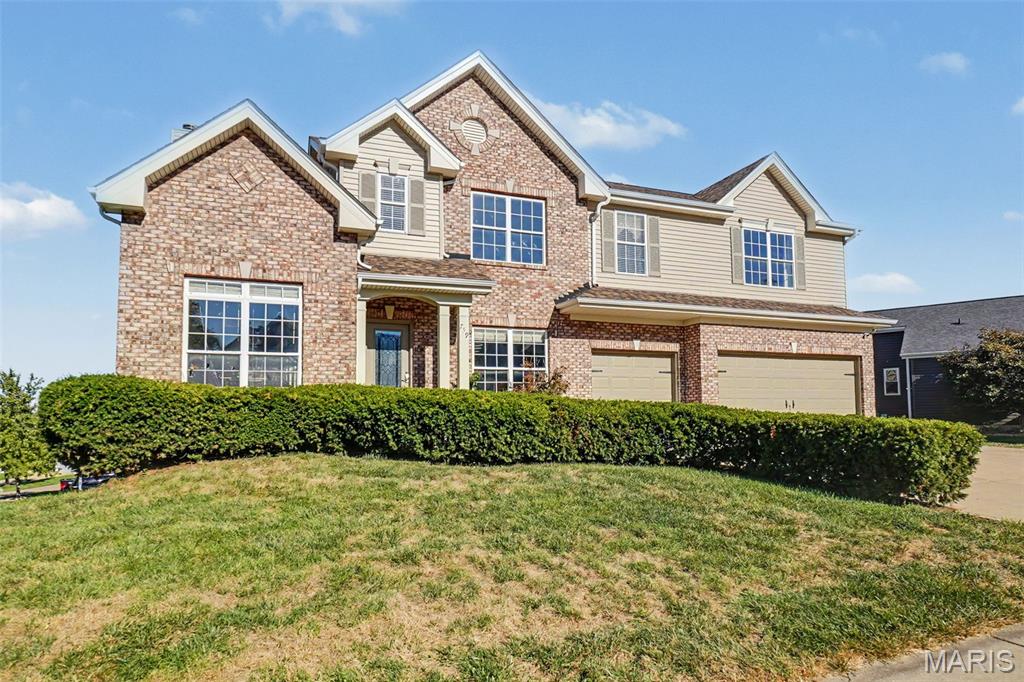
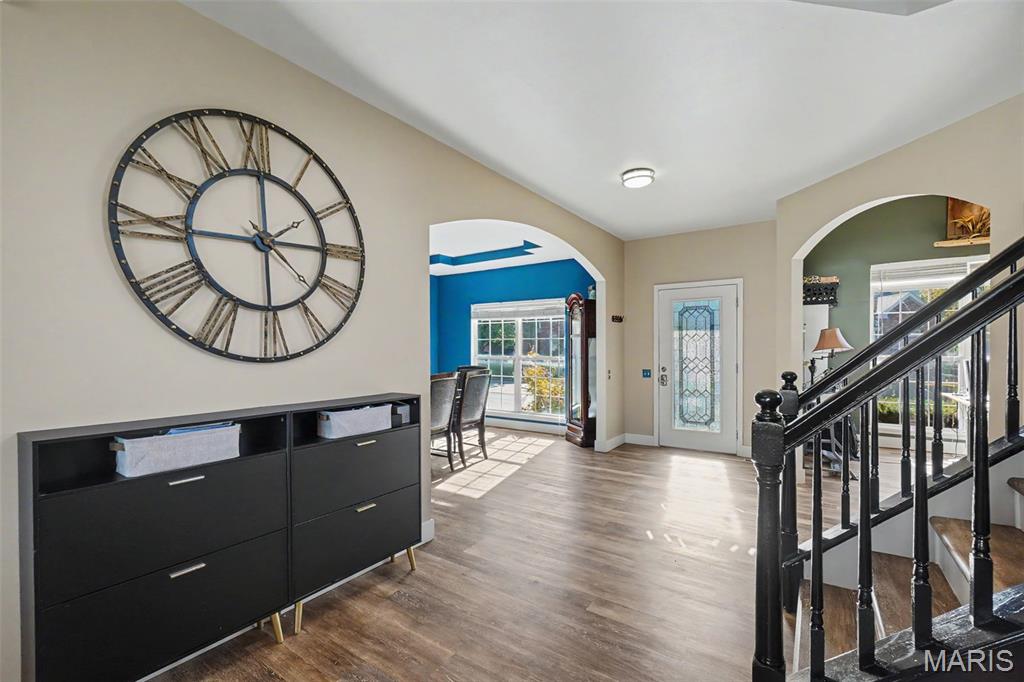
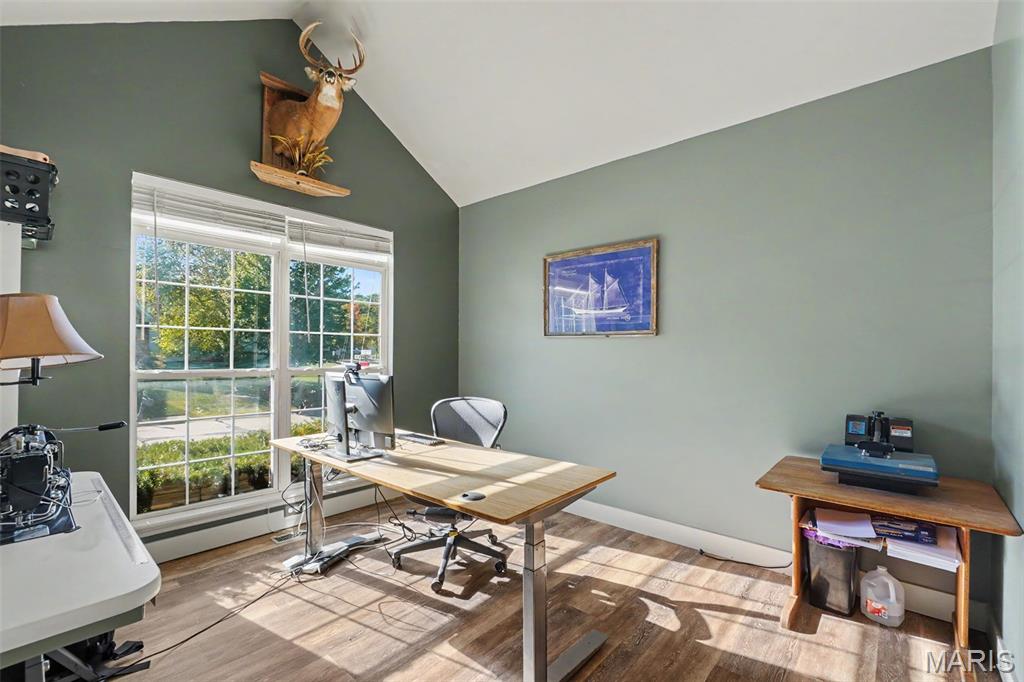
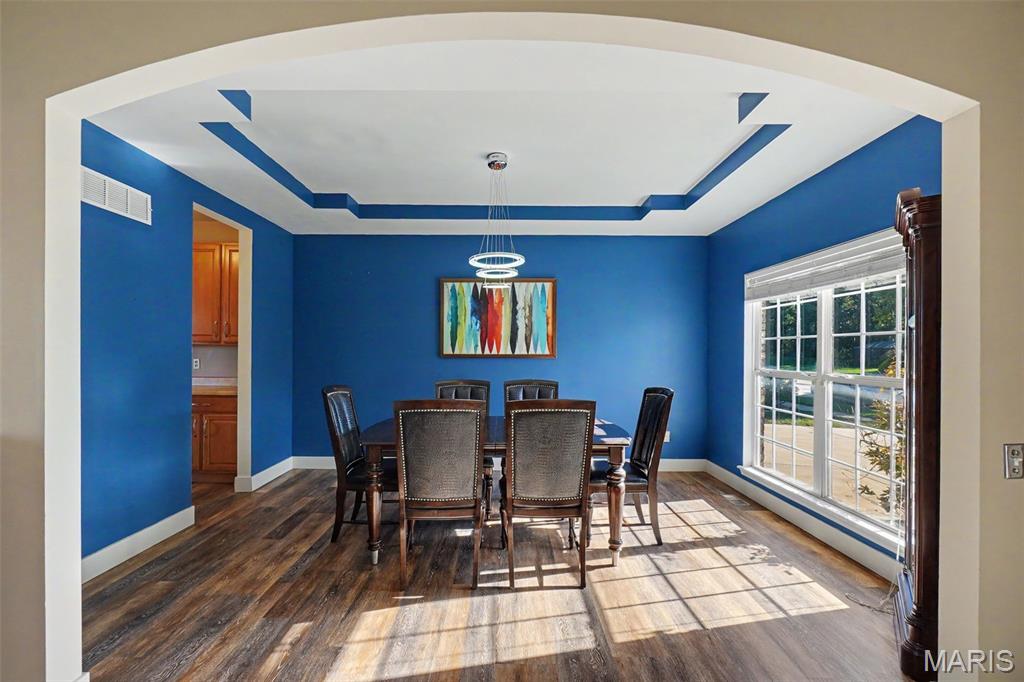
WELCOME HOME! This 4-bedroom, 3.5-bath two-story in OFallon has the curb appeal buyers notice from the street and the layout they keep talking about after the tour. Brick and siding and a three-car garage set the tone before you reach the front door. Inside, luxury vinyl plank, arched openings, and a black spindle staircase give the main level a finished, gathered feel without making everyday life complicated. The kitchen is built for those who love to cook. 42" cabinets, black stainless appliances, a walk-in pantry, and a butler’s pantry mean the counters stay clear and the extras have a home. Hosting moves easily from the kitchen into the dining room and living spaces. A main-floor laundry and a mudroom handle the unglamorous part: backpacks, shoes, coats, and the weeknight pile that never quite makes it upstairs. The bedroom count is only half the story. A large loft upstairs is the room everyone claims first. It works as a playroom, a media space, a homework headquarters, or a quiet office when the rest of the house is full. The walk-out lower level opens onto a 10x10 patio, so coffee, homework breaks, and evening hangouts do not have to start on the main floor. Outside, the newer composite deck is sized for real use, with a 12x24 section and a 12x8 section for grilling, seating, and string lights. Smart irrigation keeps the lawn on a schedule, and a newer roof and siding mean two of the expensive updates are already behind you. Close to everyday O’Fallon errands, with a straight shot toward Highway 70, this is the house that feels complete the day you move in.

$3,320/mo

Est. mortgage payment based on a $499,000 home price.

All estimates are provided by Luxury Presence for informational purposes only. Actual amounts may vary.

Additional information

MLS® ID
26064790

Interior Features

Bedrooms
4
Bathrooms
4
Fireplace
Yes
Cooling
Yes
Heating
Yes
Basement
Yes

Exterior Features

Lot Size
0.24 Acres

Other Property Details

Taxes
$6,279
Tax Frequency
Annually
Association Fee Frequency
Yearly
Garage
Yes

Listings courtesy of MARIS MLS as distributed by MLS GRID

All information deemed reliable but not guaranteed and should be independently verified. All properties are subject to prior sale, change or withdrawal. Neither listing broker(s) nor Keaira Anderson shall be responsible for any typographical errors, misinformation, misprints and shall be held totally harmless. Properties displayed may be listed or sold by various participants in the MLS.

Based on information submitted to the MLS GRID as of 4:25 AM UTC on 10/9/2026. All data is obtained from various sources and may not have been verified by broker or MLS GRID. Supplied Open House Information is subject to change without notice. All information should be independently reviewed and verified for accuracy. Properties may or may not be listed by the office/agent presenting the information.

©2026 MARIS MLS . All rights reserved.

DMCA Notice


Powered by Luxury Presence