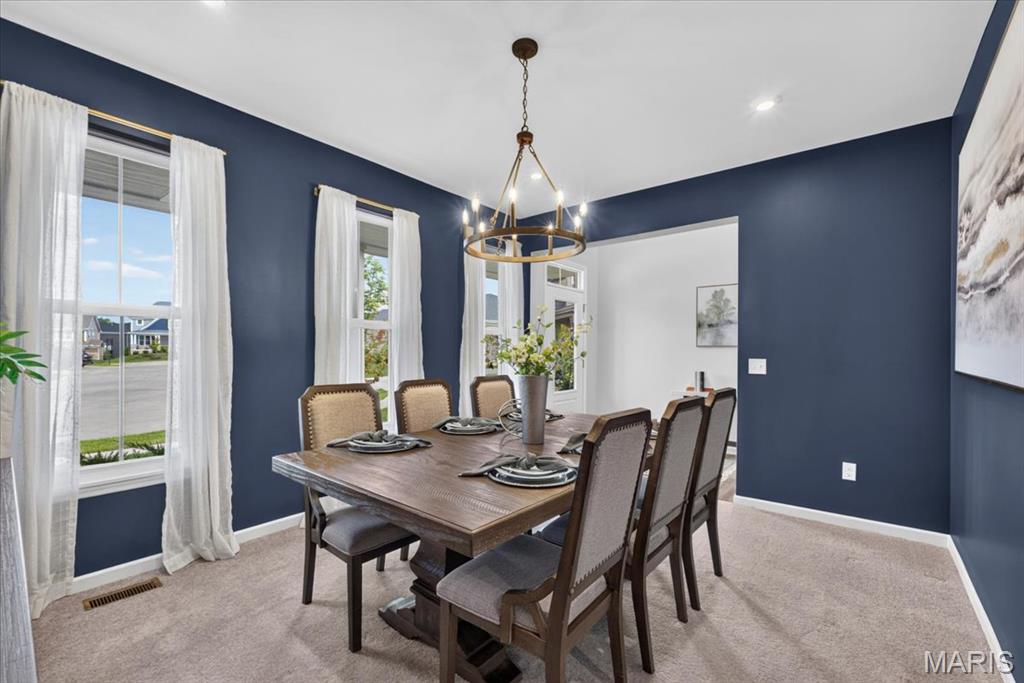
Property photo 1
Property photo 2
Property photo 3
Property photo 4
Property photo 5
4 Beds
4 Baths
3,392 sqft

$749,000

906 Memsie Park Court, O Fallon MO, 63368

Price per sqft$220.81
Built in2023
Property size3,392 sqft
Property typeResidential
Courtesy of Compass Realty Group, Sheryl Deskin Listing Contact: 314-347-1658

Overview

Active

Listed Aug 20, 2026

Updated 9 days ago

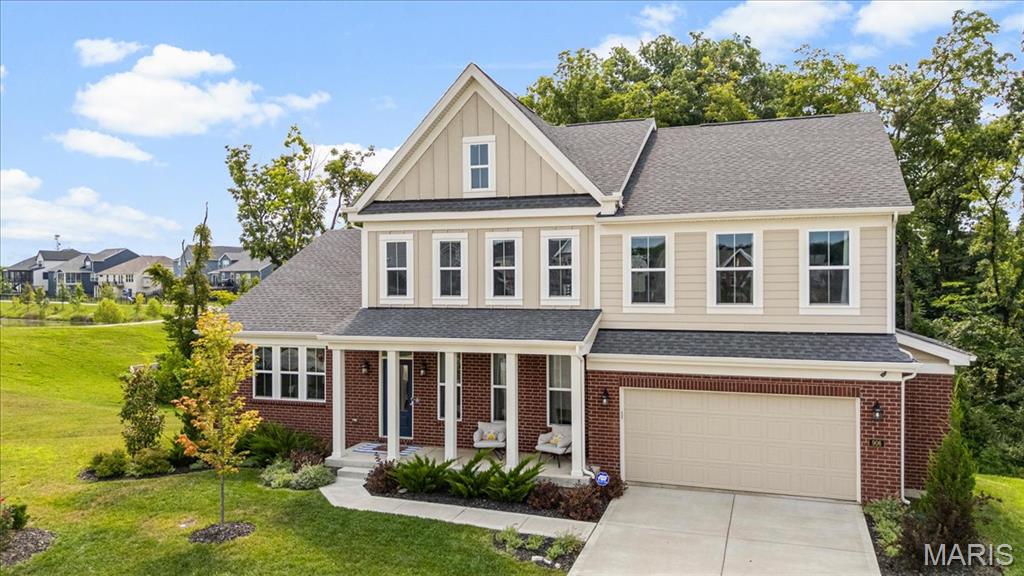
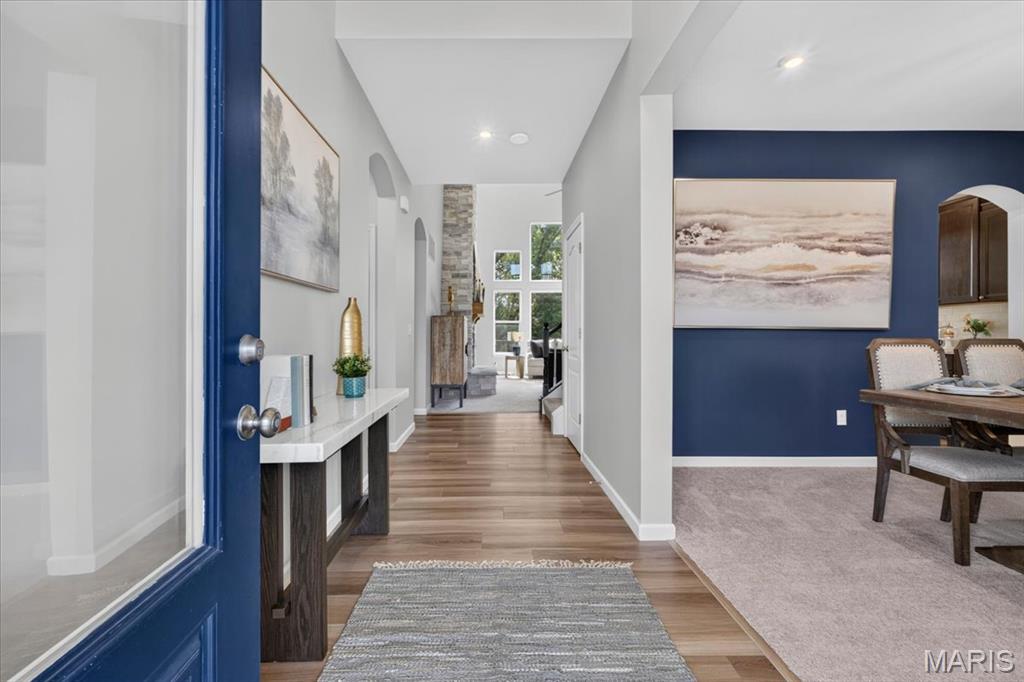
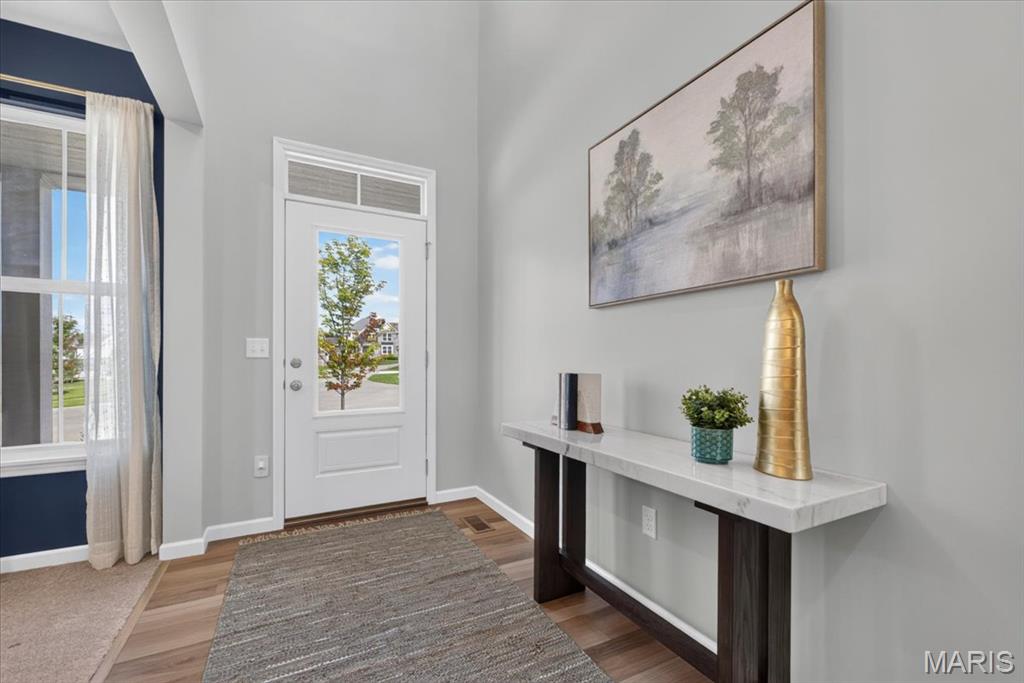
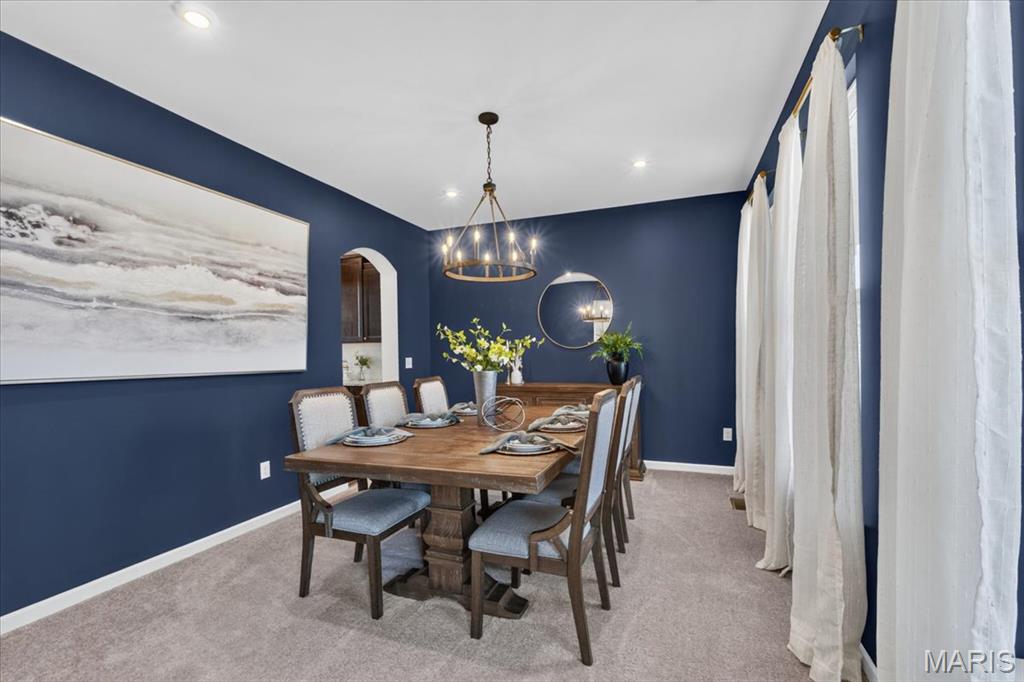
NEW PRICE — $749,000! Don’t miss this exceptional opportunity in the highly sought-after Streets of Caledonia! Beautifully appointed and thoughtfully upgraded, this spacious home offers the perfect combination of luxury, functionality, and an incredible community lifestyle. A charming covered front porch welcomes you into a light-filled, open-concept floor plan designed for both everyday living and entertaining. The main level features luxury vinyl plank flooring, a private study with French doors, and a stunning chef’s kitchen with a large center island, granite countertops, stainless steel appliances, upgraded 42-inch soft-close cabinetry, and an expansive butler’s pantry. The breakfast room flows seamlessly into the dramatic two-story great room, highlighted by a floor-to-ceiling stone gas fireplace, soaring ceilings, and motorized WiFi shades. The main-level primary suite is a true retreat, featuring motorized WiFi shades and a spa-inspired bath with a soaking tub, walk-in shower, double vanity, and generous walk-in closet. Upstairs, three spacious bedrooms—each with its own walk-in closet—are joined by two full baths and a versatile loft overlooking the great room. Additional highlights include a walk-out lower level with full bath rough-in, mudroom, main-floor laundry, oversized two-car garage, composite deck, and beautifully landscaped backyard ready for relaxing or entertaining. And the lifestyle is just as impressive! Residents of Streets of Caledonia enjoy a community pool, clubhouse, pickleball court, walking trails, scenic pond, and playground—all creating a neighborhood you'll love coming home to. Now offered at $749,000, this is a fresh opportunity to own a beautifully upgraded home in one of the area's most desirable communities. If you’ve seen it before, it’s worth another look. If it’s been on your list, now is the time to schedule a showing!

$4,983/mo

Est. mortgage payment based on a $749,000 home price.

All estimates are provided by Luxury Presence for informational purposes only. Actual amounts may vary.

Additional information

MLS® ID
26048251

Interior Features

Bedrooms
4
Bathrooms
4
Fireplace
Yes
Cooling
Yes
Heating
Yes
Basement
Yes

Exterior Features

Lot Size
0.23 Acres

Other Property Details

Taxes
$9,465
Tax Frequency
Annually
Association Fee Frequency
Yearly
Garage
Yes
View
Yes
55+/Senior Community
No

Listings courtesy of MARIS MLS as distributed by MLS GRID

All information deemed reliable but not guaranteed and should be independently verified. All properties are subject to prior sale, change or withdrawal. Neither listing broker(s) nor Keaira Anderson shall be responsible for any typographical errors, misinformation, misprints and shall be held totally harmless. Properties displayed may be listed or sold by various participants in the MLS.

Based on information submitted to the MLS GRID as of 4:31 AM UTC on 10/2/2026. All data is obtained from various sources and may not have been verified by broker or MLS GRID. Supplied Open House Information is subject to change without notice. All information should be independently reviewed and verified for accuracy. Properties may or may not be listed by the office/agent presenting the information.

©2026 MARIS MLS . All rights reserved.

DMCA Notice


Powered by Luxury Presence