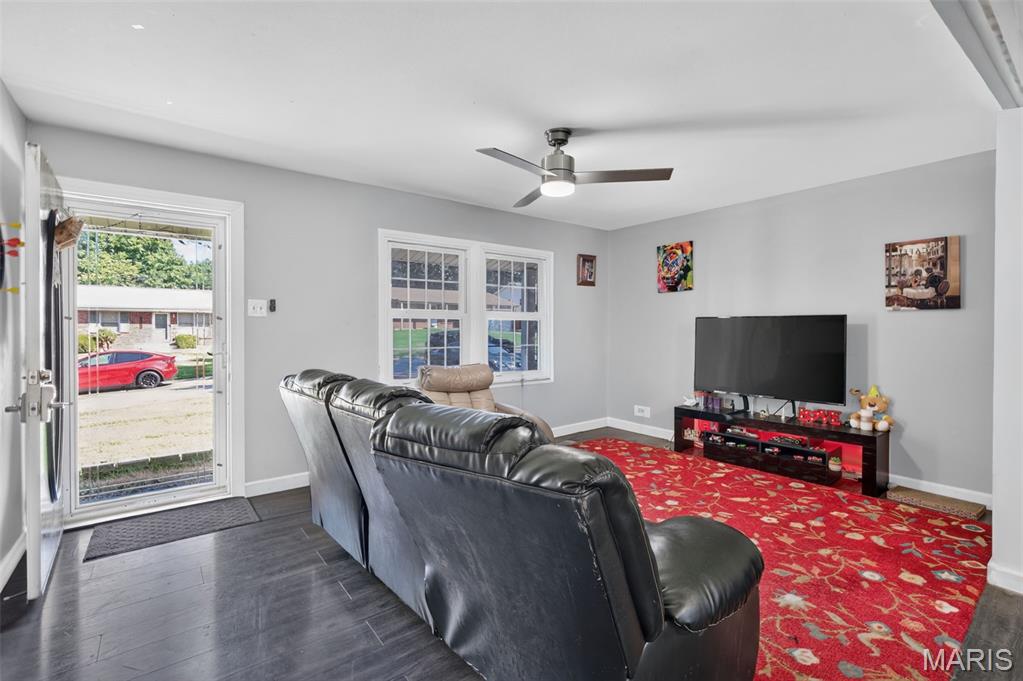
Property photo 1
Property photo 2
Property photo 3
Property photo 4
Property photo 5
3 Beds
3 Baths
1,956 sqft

$159,900

1526 St Ives, Dellwood MO, 63136

Price per sqft$81.75
Built in1964
Property size1,956 sqft
Property typeResidential
Courtesy of BSG Realty, Janette Avalos De Conte Listing Contact: 636-352-0888

Overview

Active

Listed Oct 3, 2026

Updated 6 days ago

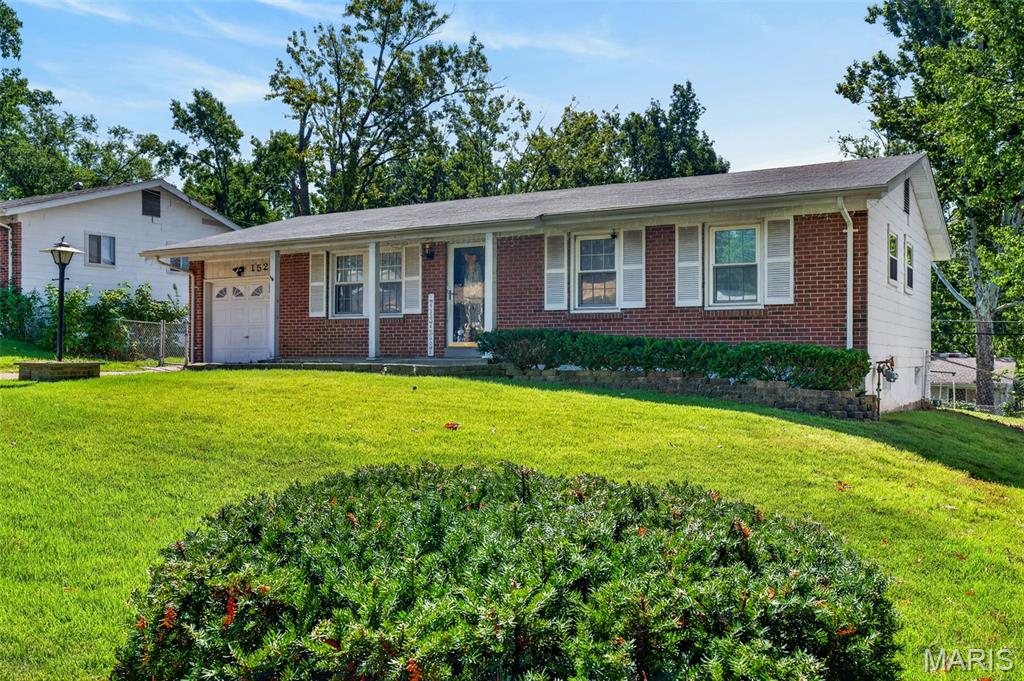
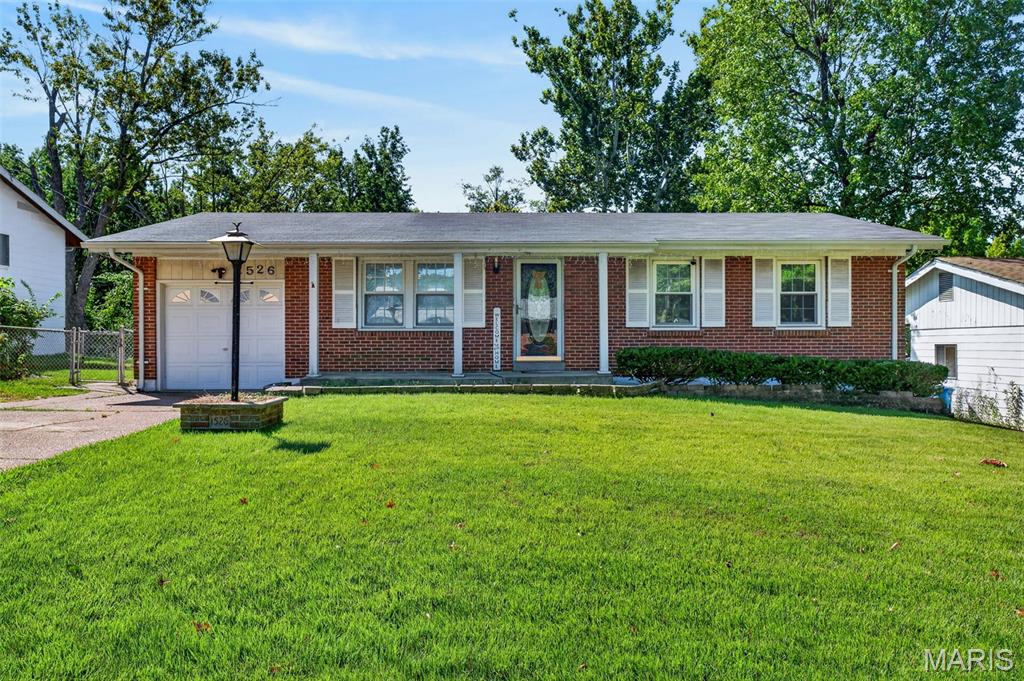
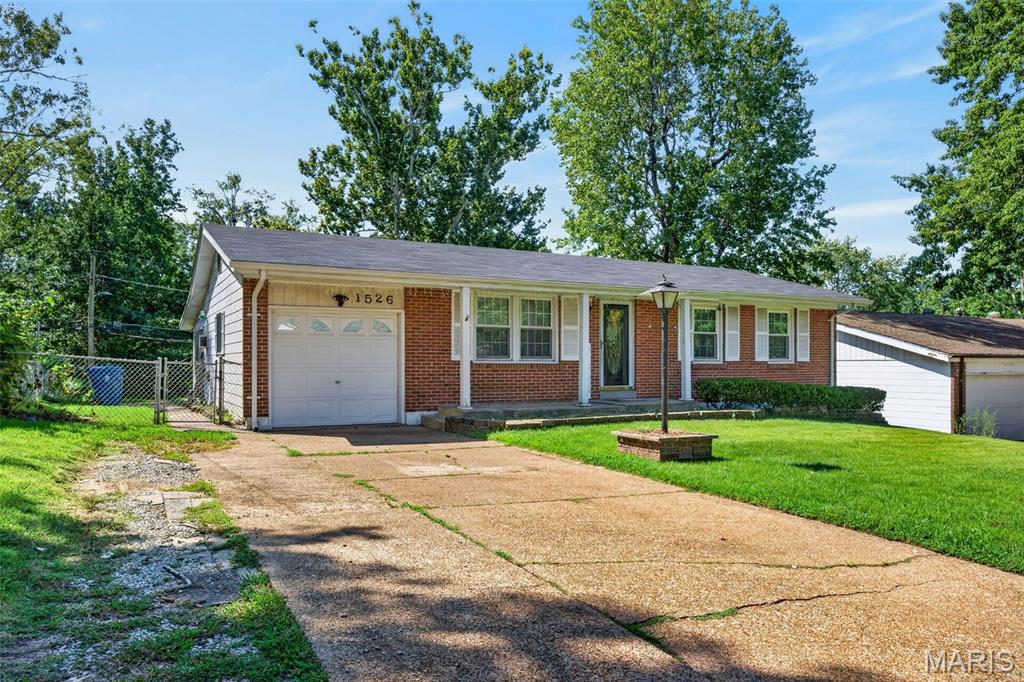
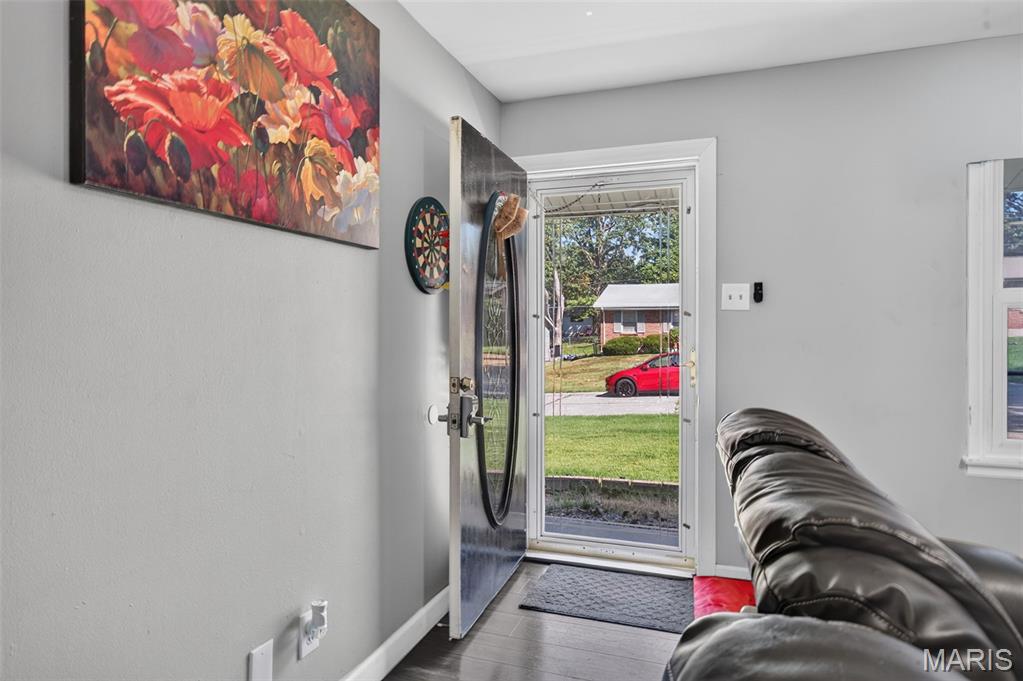
Welcome to 1526 St. Ives Drive! Offering 3 bedrooms, 2.5 baths, and over 1,600 square feet of living space, this tenant-occupied home combines an updated interior with a flexible floor plan and plenty of room to spread out. The main level features LVP flooring throughout, a modern kitchen with updated cabinetry, refreshed bathrooms with modern vanities, and the convenience of main-floor laundry. All three bedrooms are located on the main level along with 1.5 baths. The former garage has been converted into additional living space, creating even more flexibility for a family room, home office, playroom, dining area, or additional gathering space. The partially finished lower level adds even more versatility with a spacious living/recreation area, kitchenette, full bathroom, and two additional sleeping areas/bonus rooms. Whether used for guests, hobbies, work-from-home space, recreation, or simply additional room to spread out, the lower level offers plenty of possibilities. Thoughtfully upgraded over the years, this home offers multiple living areas, three main-level bedrooms, 2.5 baths, main-floor laundry, modern kitchen cabinetry, updated bathroom vanities, LVP flooring, and additional finished space downstairs. Currently tenant occupied, this property presents an opportunity for investors while also offering a versatile layout for a future owner-occupant. Whether you're looking to add to your investment portfolio, purchase your first home, or downsize without giving up valuable living space, 1526 St. Ives Drive is one you'll want to see. Schedule your showing today!

$1,064/mo

Est. mortgage payment based on a $159,900 home price.

All estimates are provided by Luxury Presence for informational purposes only. Actual amounts may vary.

Additional information

MLS® ID
26060961

Interior Features

Bedrooms
3
Bathrooms
3
Cooling
Yes
Heating
Yes
Basement
Yes

Other Property Details

Taxes
$2,784
Tax Frequency
Annually
Garage
Yes

Listings courtesy of MARIS MLS as distributed by MLS GRID

All information deemed reliable but not guaranteed and should be independently verified. All properties are subject to prior sale, change or withdrawal. Neither listing broker(s) nor Keaira Anderson shall be responsible for any typographical errors, misinformation, misprints and shall be held totally harmless. Properties displayed may be listed or sold by various participants in the MLS.

Based on information submitted to the MLS GRID as of 3:56 AM UTC on 10/4/2026. All data is obtained from various sources and may not have been verified by broker or MLS GRID. Supplied Open House Information is subject to change without notice. All information should be independently reviewed and verified for accuracy. Properties may or may not be listed by the office/agent presenting the information.

©2026 MARIS MLS . All rights reserved.

DMCA Notice


Powered by Luxury Presence