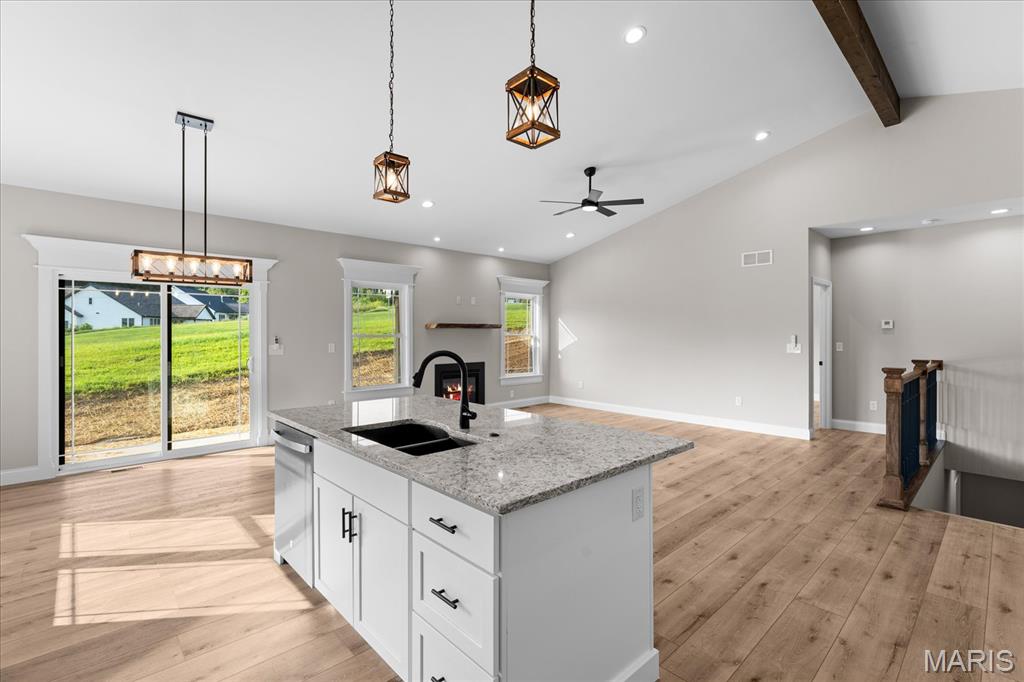
Property photo 1
Property photo 2
Property photo 3
Property photo 4
Property photo 5
2 Beds
2 Baths
1,446 sqft

$380,000

8084 Villa Valley, Caseyville IL, 62232

Price per sqft$262.79
Property size1,446 sqft
Property typeResidential
Courtesy of Berkshire Hathaway HomeServices Select Properties, Kara Fitterer Listing Contact: 618-830-6303

Overview

Active

Listed Nov 17, 2025

Updated 3 weeks ago

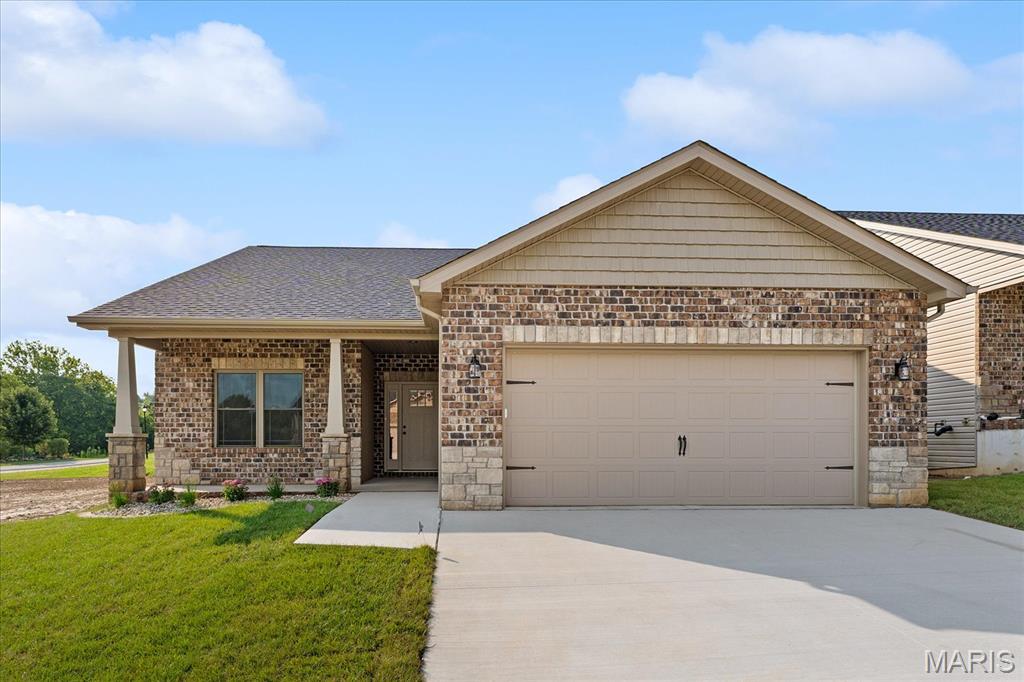
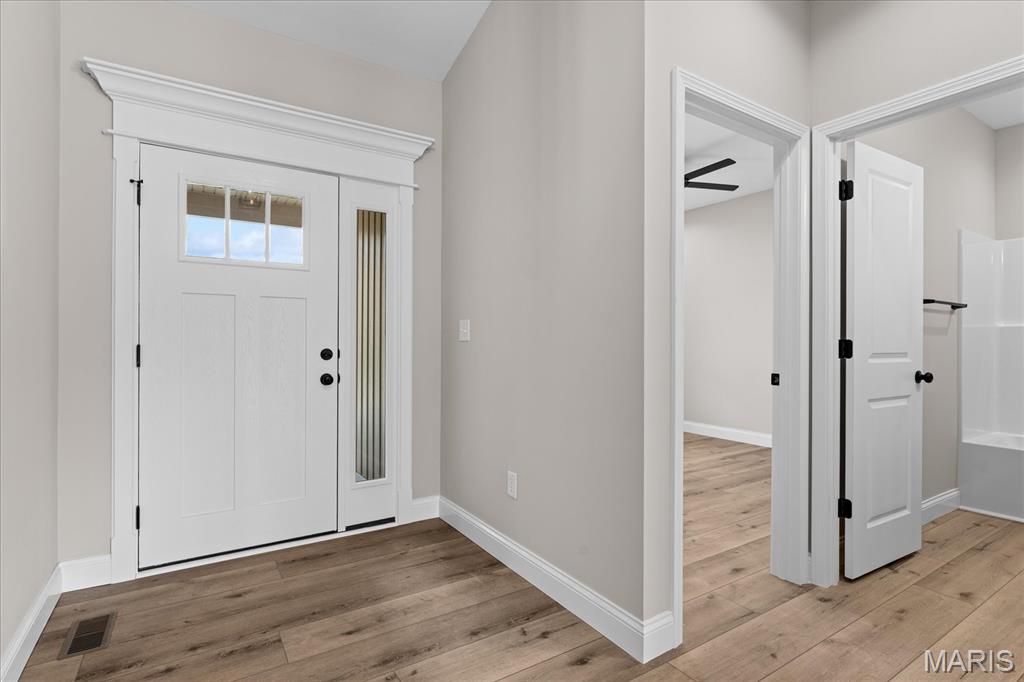
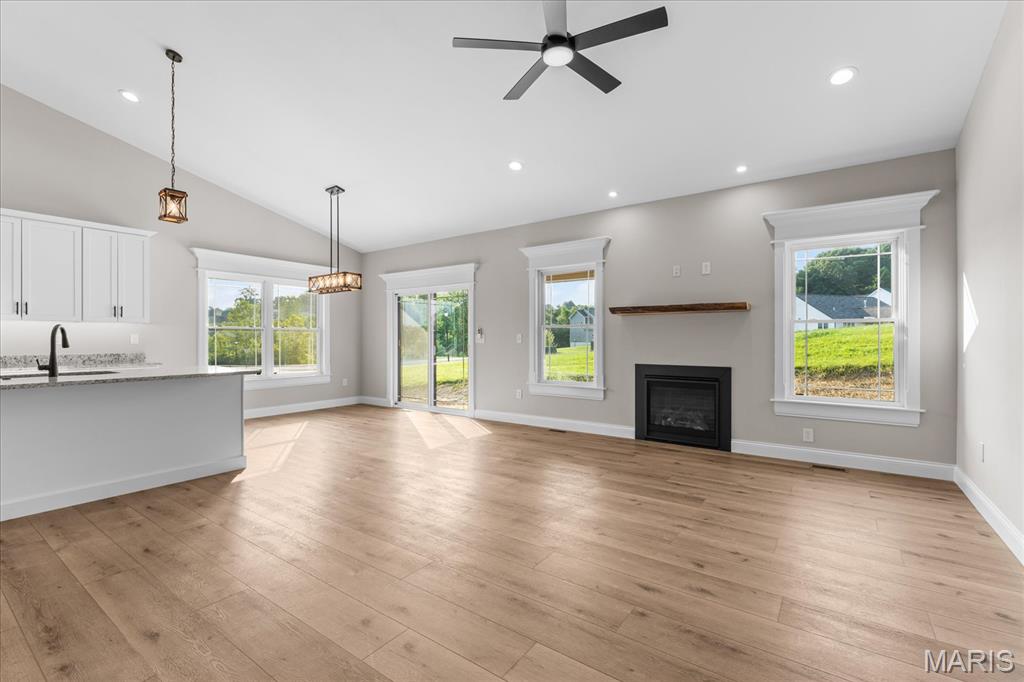
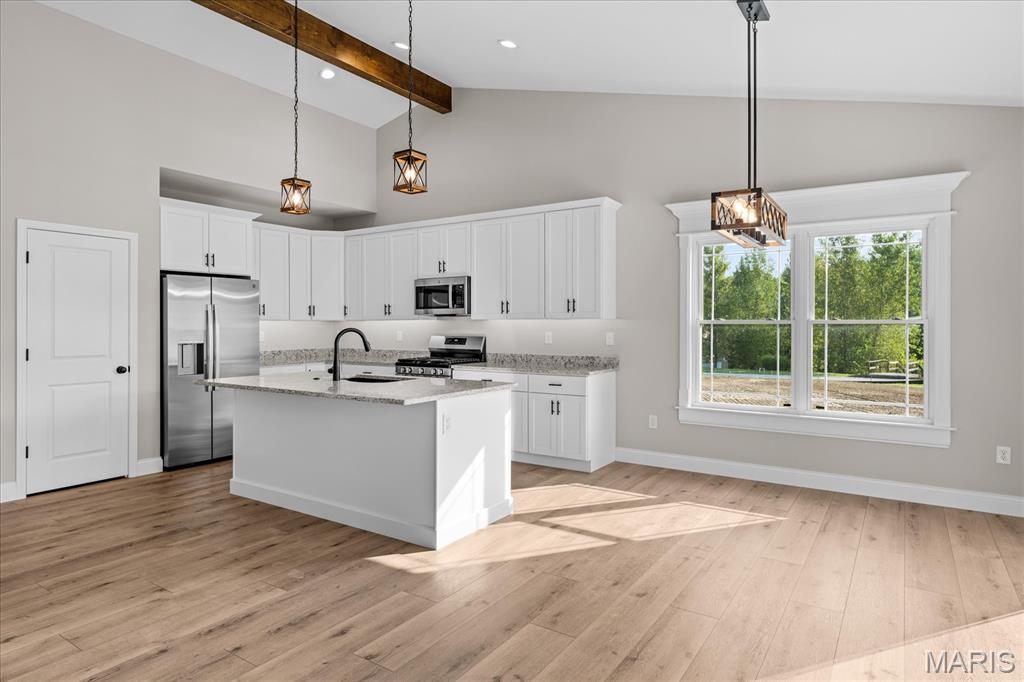
Discover a truly worry-free lifestyle in this brand-new home in Tanglewood’s 55+ community of Villa Valley. Built by Juliet Alpha Properties, this home showcases their signature style with distinctive window casings, designer shelving, durable LVP flooring, and abundant LED and smart motion-activated lighting. The 2-bed, 2-bath, 1,446 sq ft main level feels bright and inviting with an open layout, quartz countertops, 42" soft-close custom cabinets, a vaulted great room, a gas fireplace, and a zero-entry from garage to home. The primary suite offers a large cultured marble shower with bench, dual vanities, and a walk-in closet connected to the laundry room for everyday ease. The lower level is unfinished and includes an egress window, a bath rough-in, & is full of possibilities. Energy efficient, lifetime basement waterproof warranty, some ADA compliant features, & so much more! Enjoy mornings on the covered deck, or grab your fishing pole and wander down the street to one of Tanglewood’s stocked lakes—just a few steps to the water and trail. Then lock the door and head out of town without a second thought. Lawn care, snow removal, irrigation, and seasonal yard clean-up are all included for only $125/month. Photos shown are of a previously built Pine Villa by Juliet Alpha Properties. Finishes will be similar. This home may be different based on customizations, options, and upgrades. Estimated completion date is September 2026.

$2,528/mo

Est. mortgage payment based on a $380,000 home price.

All estimates are provided by Luxury Presence for informational purposes only. Actual amounts may vary.

Additional information

MLS® ID
25076921

Interior Features

Bedrooms
2
Bathrooms
2
Fireplace
Yes
Cooling
Yes
Heating
Yes
Basement
Yes

Exterior Features

Lot Size
0.15 Acres

Other Property Details

Taxes
$285
Tax Frequency
Annually
Association Fee Frequency
Monthly
Garage
Yes
New Construction
Yes
55+/Senior Community
Yes

Listings courtesy of MARIS MLS as distributed by MLS GRID

All information deemed reliable but not guaranteed and should be independently verified. All properties are subject to prior sale, change or withdrawal. Neither listing broker(s) nor Keaira Anderson shall be responsible for any typographical errors, misinformation, misprints and shall be held totally harmless. Properties displayed may be listed or sold by various participants in the MLS.

Based on information submitted to the MLS GRID as of 5:02 AM UTC on 9/19/2026. All data is obtained from various sources and may not have been verified by broker or MLS GRID. Supplied Open House Information is subject to change without notice. All information should be independently reviewed and verified for accuracy. Properties may or may not be listed by the office/agent presenting the information.

©2026 MARIS MLS . All rights reserved.

DMCA Notice


Powered by Luxury Presence